NOW SHOWING

Reel Run

Studio: Stardust Studios Engine: Unreal Engine 5 Team: 11 people Timeline: Aug 2024 - Jan 2026 Role: Creative Director & Level Designer My levels: Western Acts 1-2, Romance Acts 1-3

Overview

Reel Run is a 3D arcade hack-and-slash where players star in popular movie archetypes, fighting hordes across three levels (Western, Horror, Romance). Each level is styled after its film genre and era, with its own playable character and destructible environments.

This page focuses on how I built my levels, from the first 2D map to the shipped game, and the design documentation I wrote along the way.

My Role

Creative Director

  • Wrote design docs for our systems, mechanics, and art pipelines.
  • Led the 11-person team and kept everyone working toward the same vision.
  • Ran playtests and iterated on the designs.
  • Directed the marketing materials and the Steam page.

Level Designer

  • Designed Western Acts 1 and 2 and all three Romance acts.
  • Mapped each space in 2D, whiteboxed it in Unreal, then worked with art on the final pass.
  • My first map, the saloon, became the template the rest of the team followed.

Western Act 1 · The Saloon

From Map to Finished Level

The saloon was the first level I built for Reel Run and our first real test of the game. Every level after it followed the same process.

01

Plan it in 2D

Sep 14-18, 2024

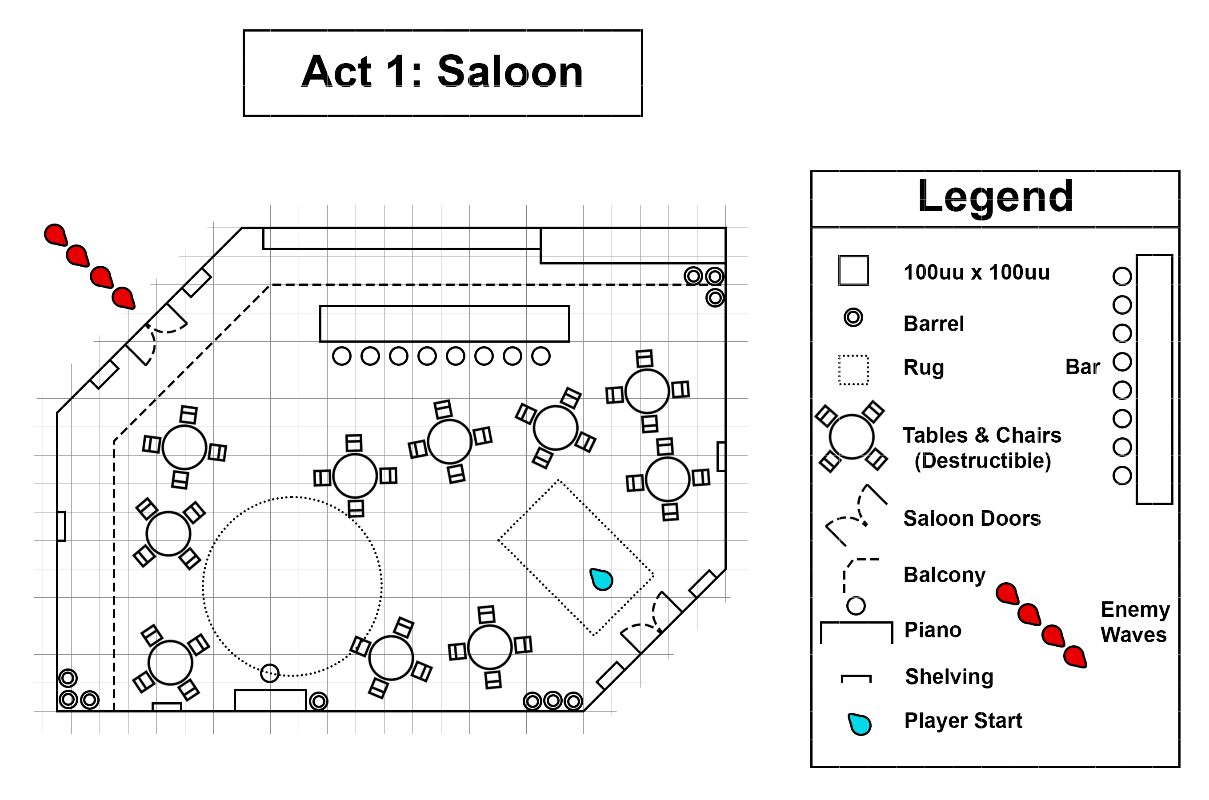
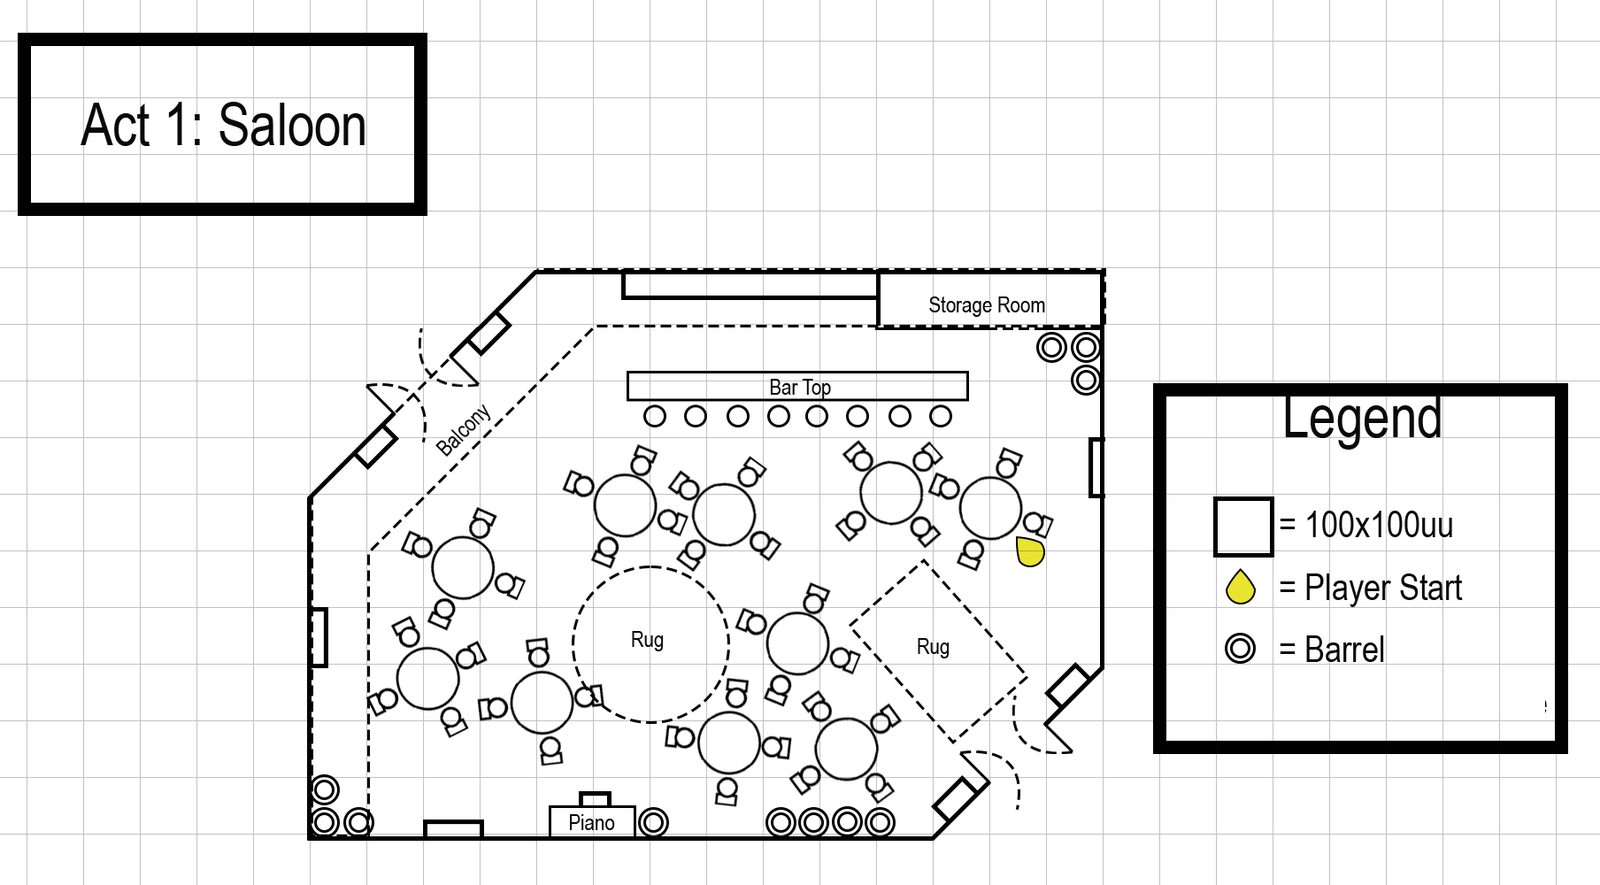
I start every level as a top-down map on a grid, with a legend for scale, cover, and where the player and enemies spawn. The saloon went through several versions in four days, opening up the floor so waves of enemies had room to come at the player.
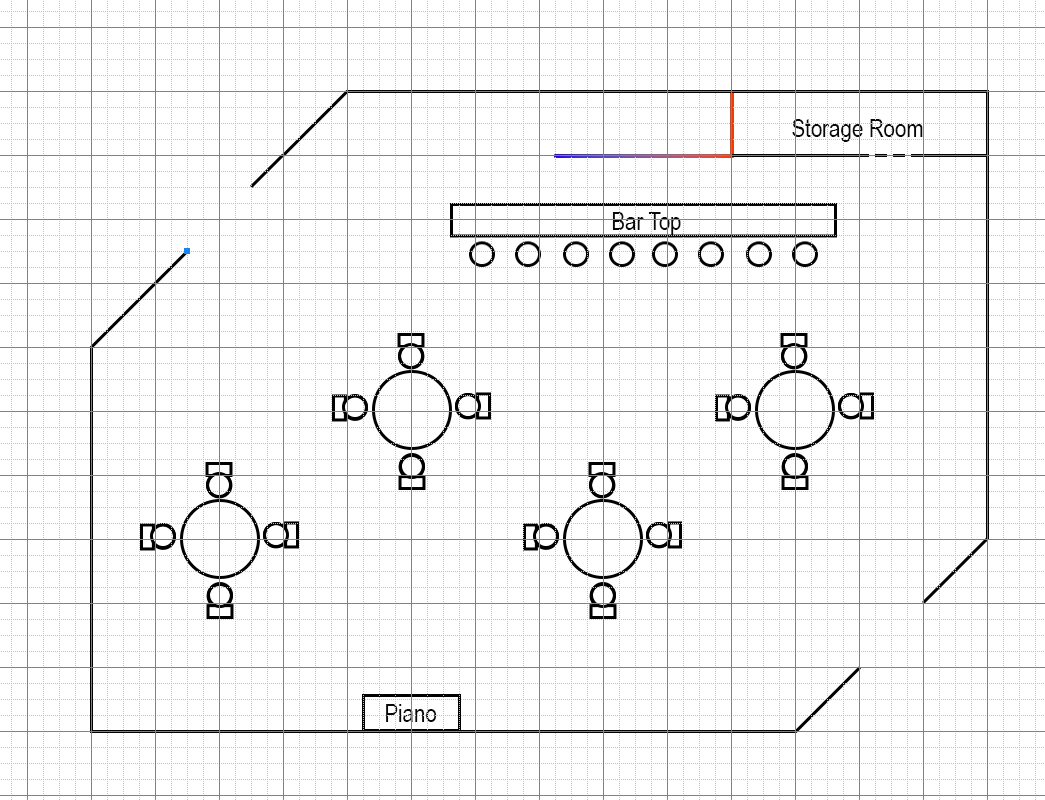
First WIP top-down map of the saloon
First WIP map
Final saloon map with legend, balcony, and rugs
Final map
02

Review with the team

Sep 15, 2024

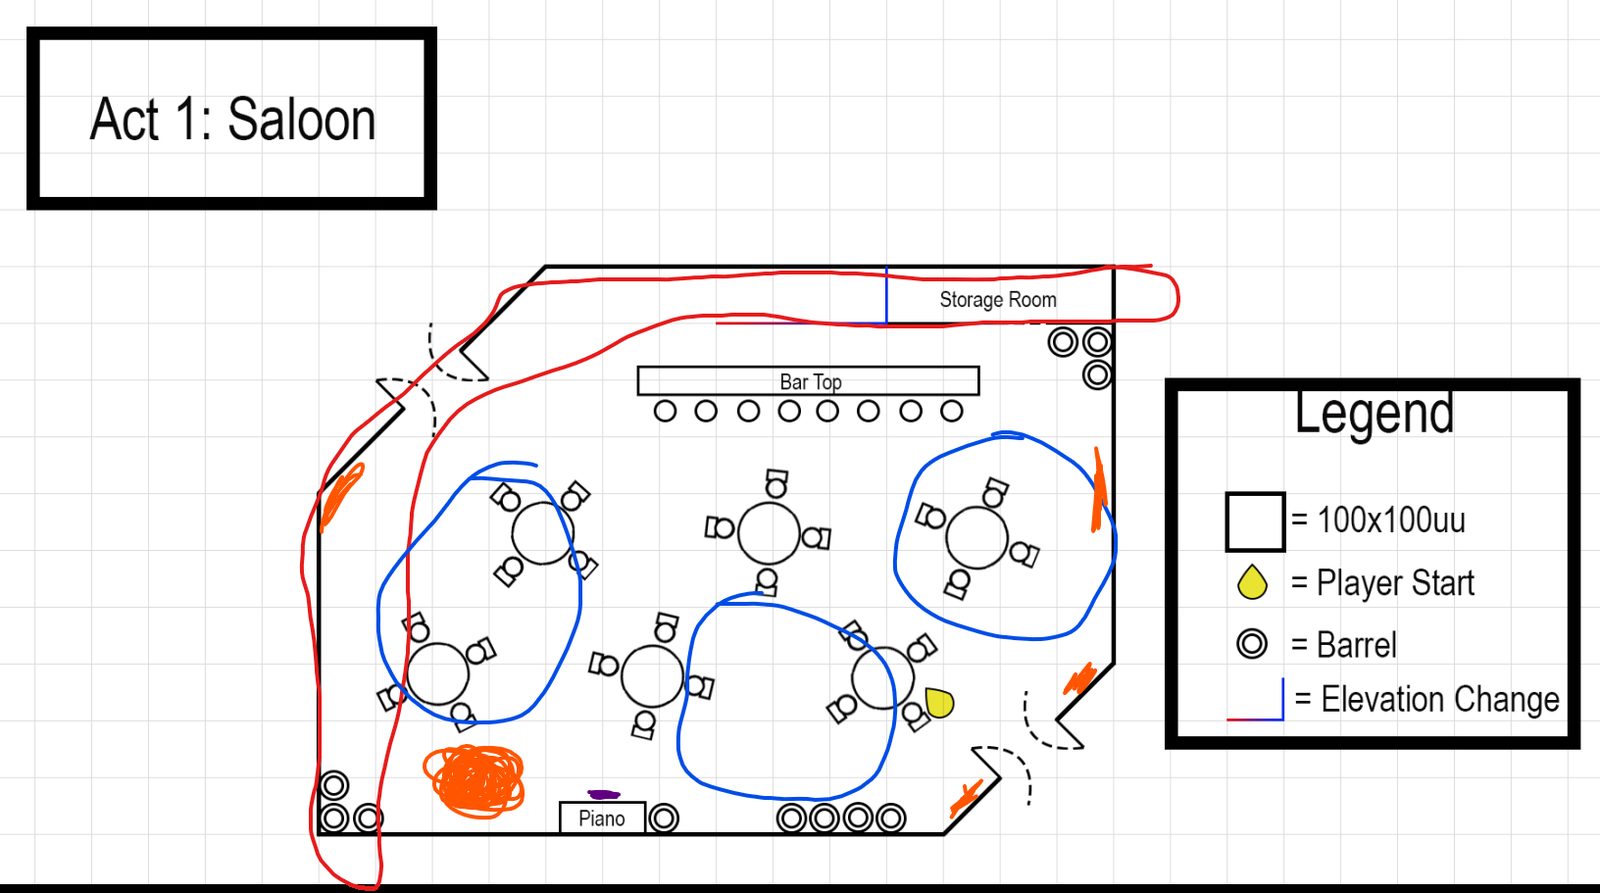
I shared each version in our level design channel. Teammates marked up the map with notes on flow and combat zones, and I folded that feedback into the next revision.

Saloon map with teammate's red and blue markup
Team markup on my map
03

Whitebox in Unreal

Sep 18, 2024

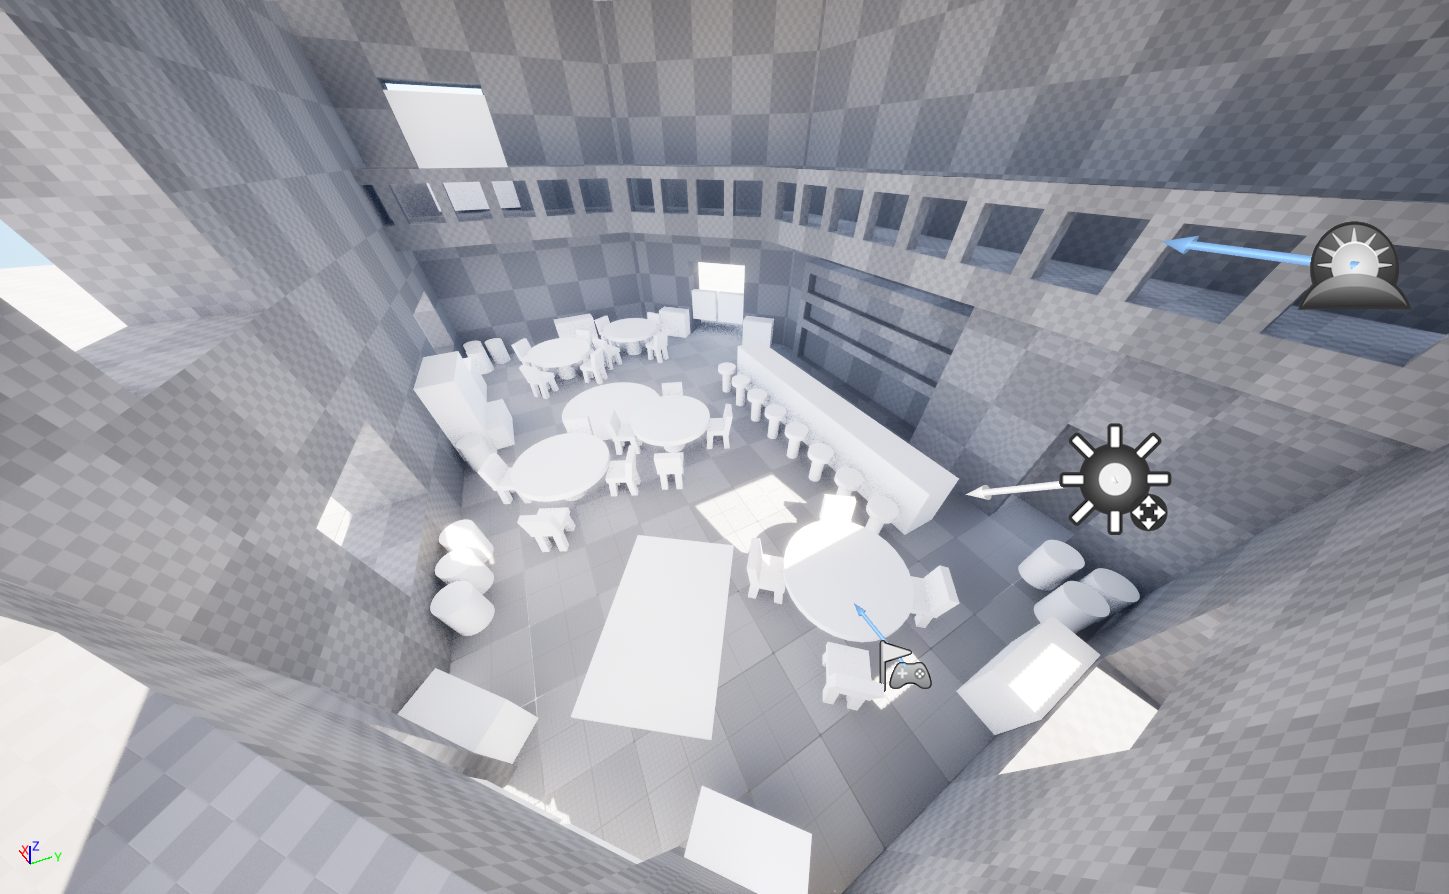
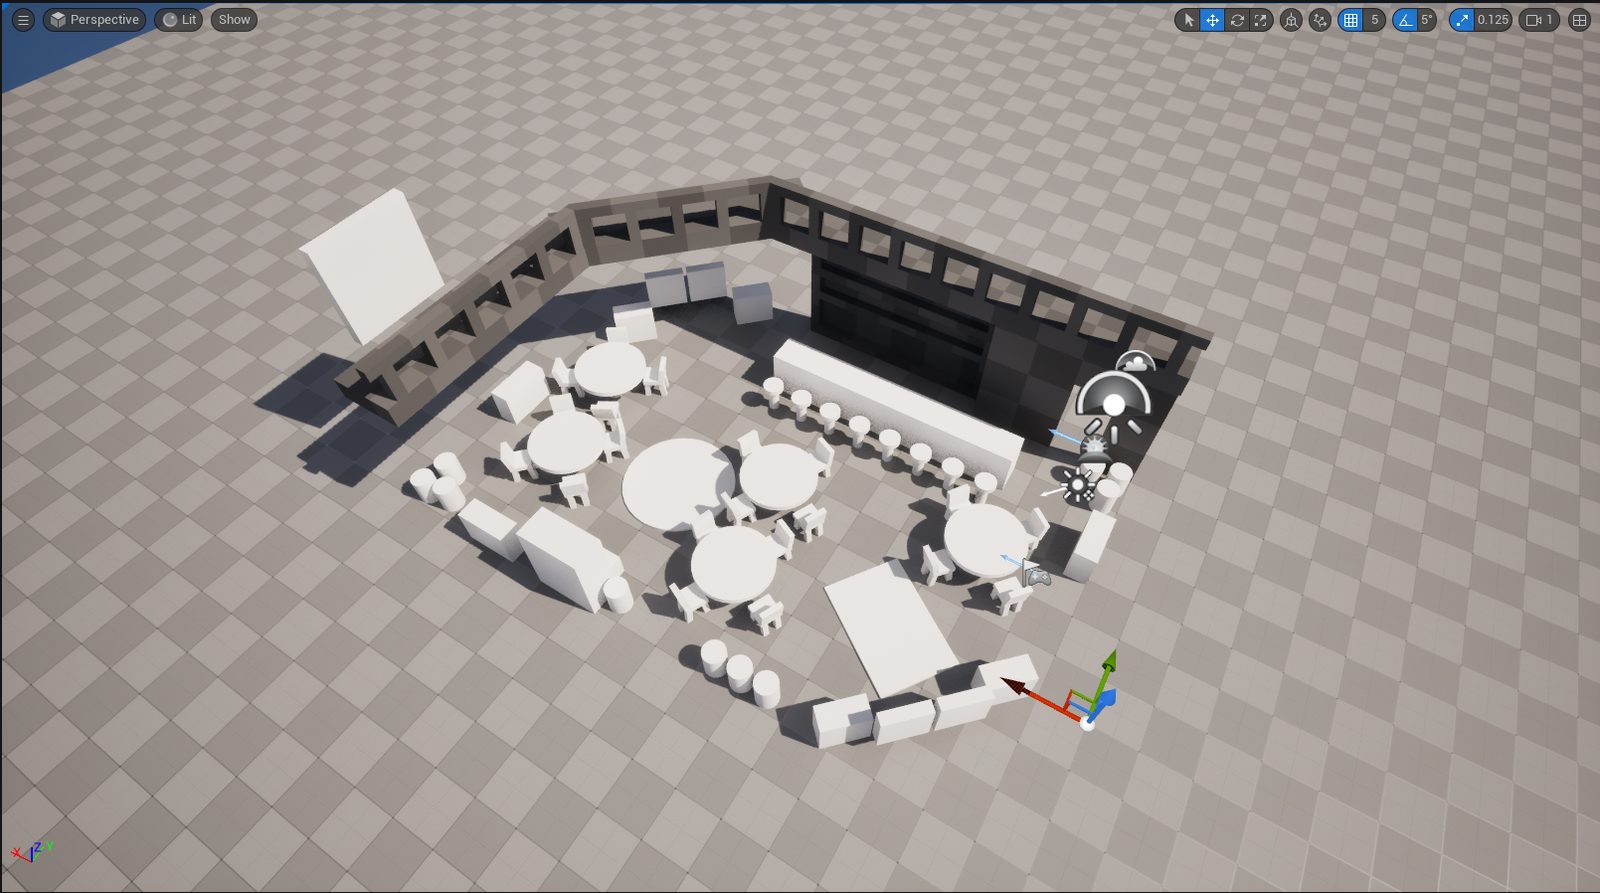
Next I blocked the map out in 3D with simple shapes to test scale, sightlines, and how combat actually felt in the space before any art was made.

Gray whitebox of the saloon interior
Whitebox, player view
Overhead view of the saloon whitebox
Whitebox, overview
04

Art and lighting pass

Oct-Nov 2024

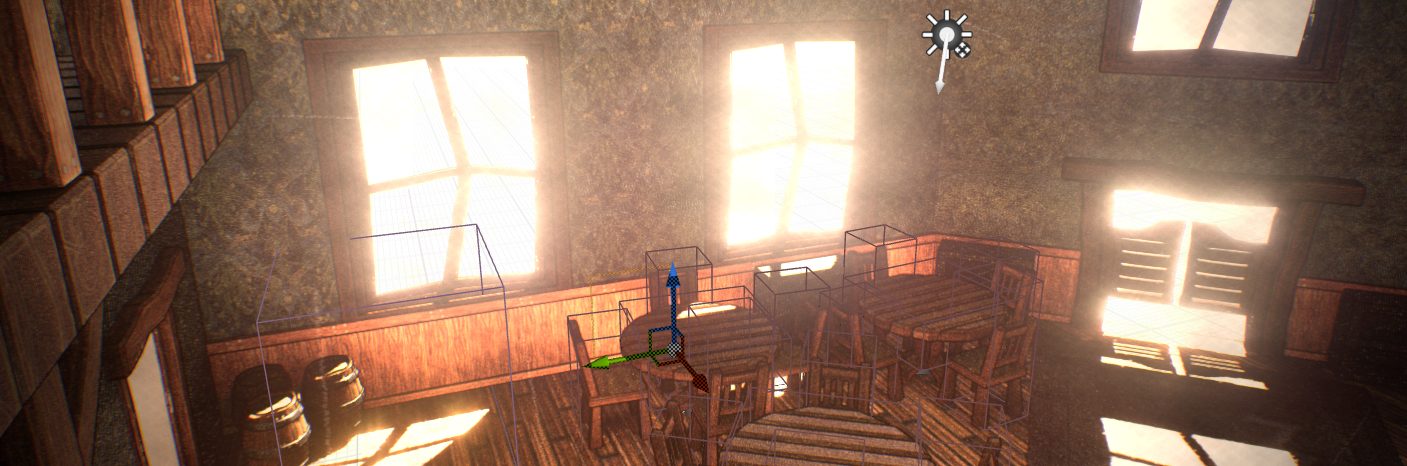
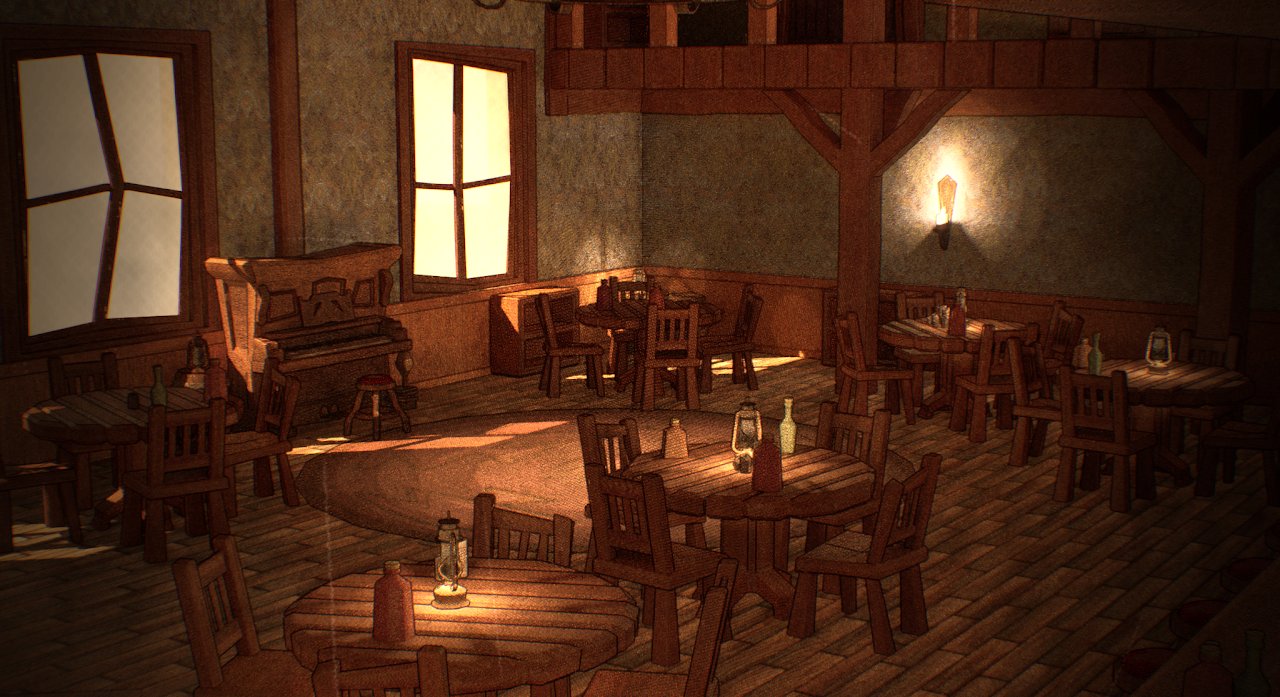
Once the layout was locked, the art team built over the whitebox and I worked on lighting to set the mood and keep combat readable.

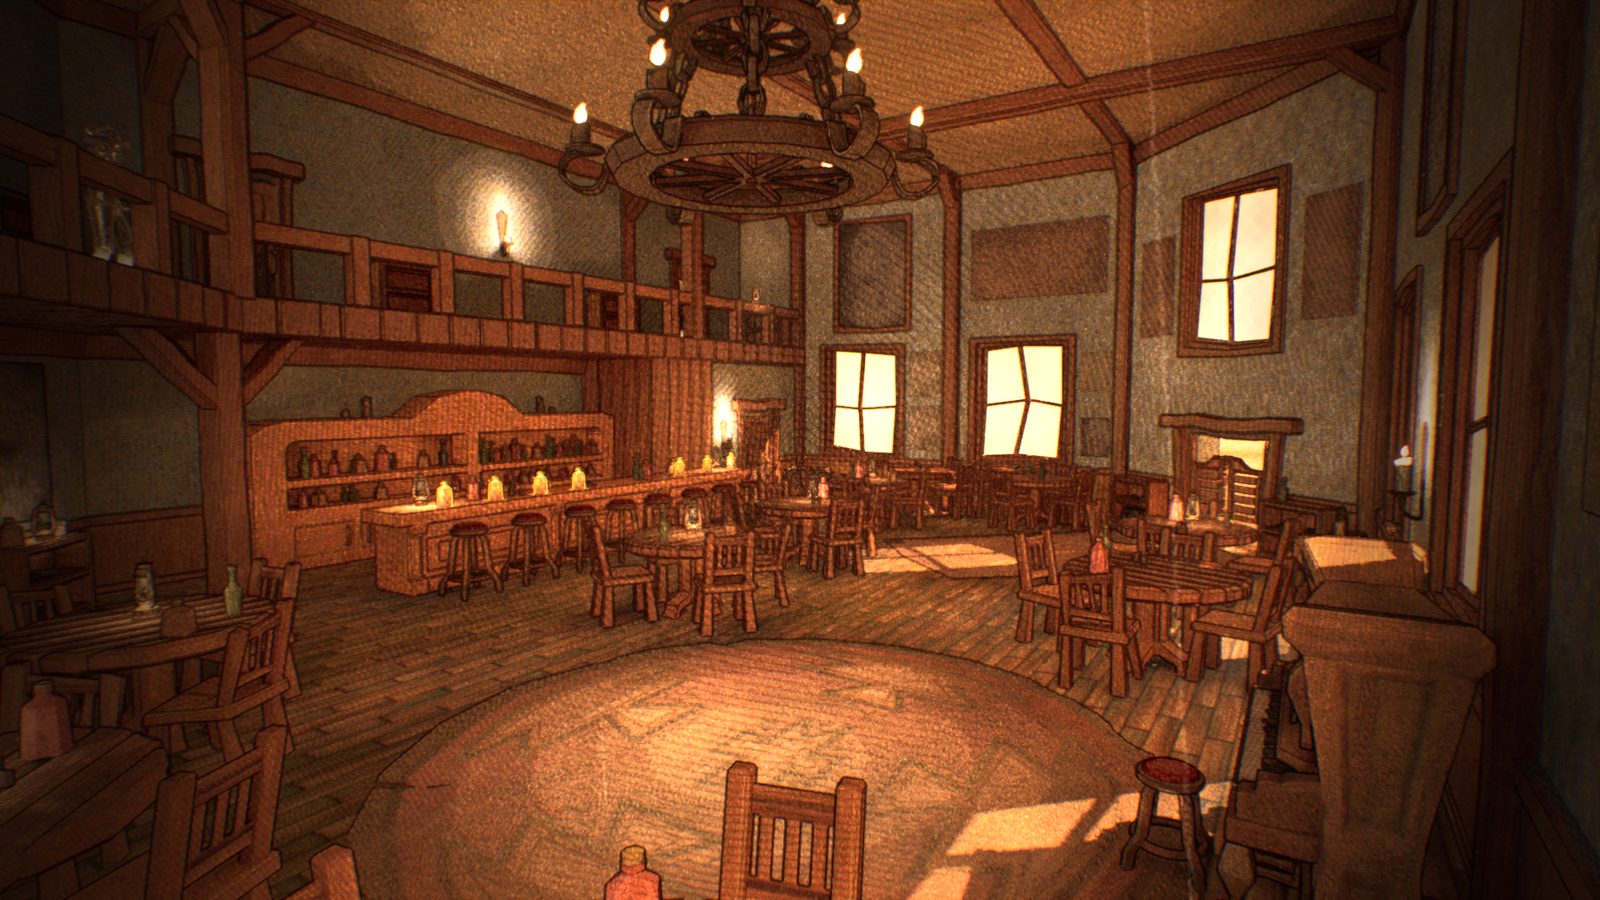
Saloon during the first art pass
First art pass Team art
Early lighting test
05

Ship it

Feb 2025

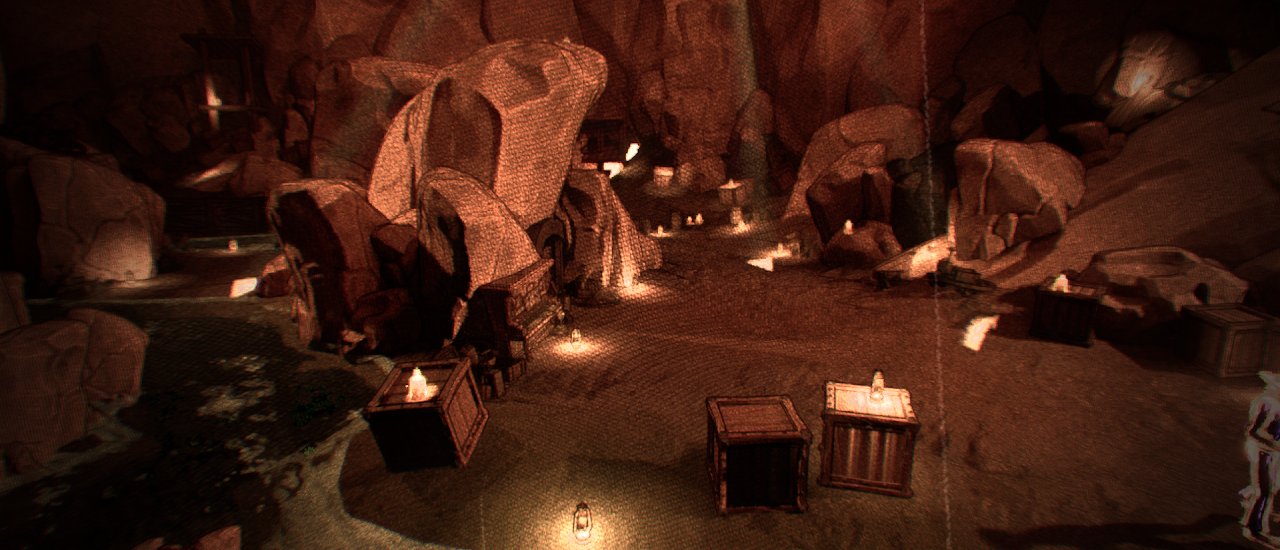
Once the foundation was solid, I handed the level off to other designers with clear documentation. That handoff became the standard for every level that followed.

Final shipped saloon
Shipped saloon Team art

Western Act 2

The Train

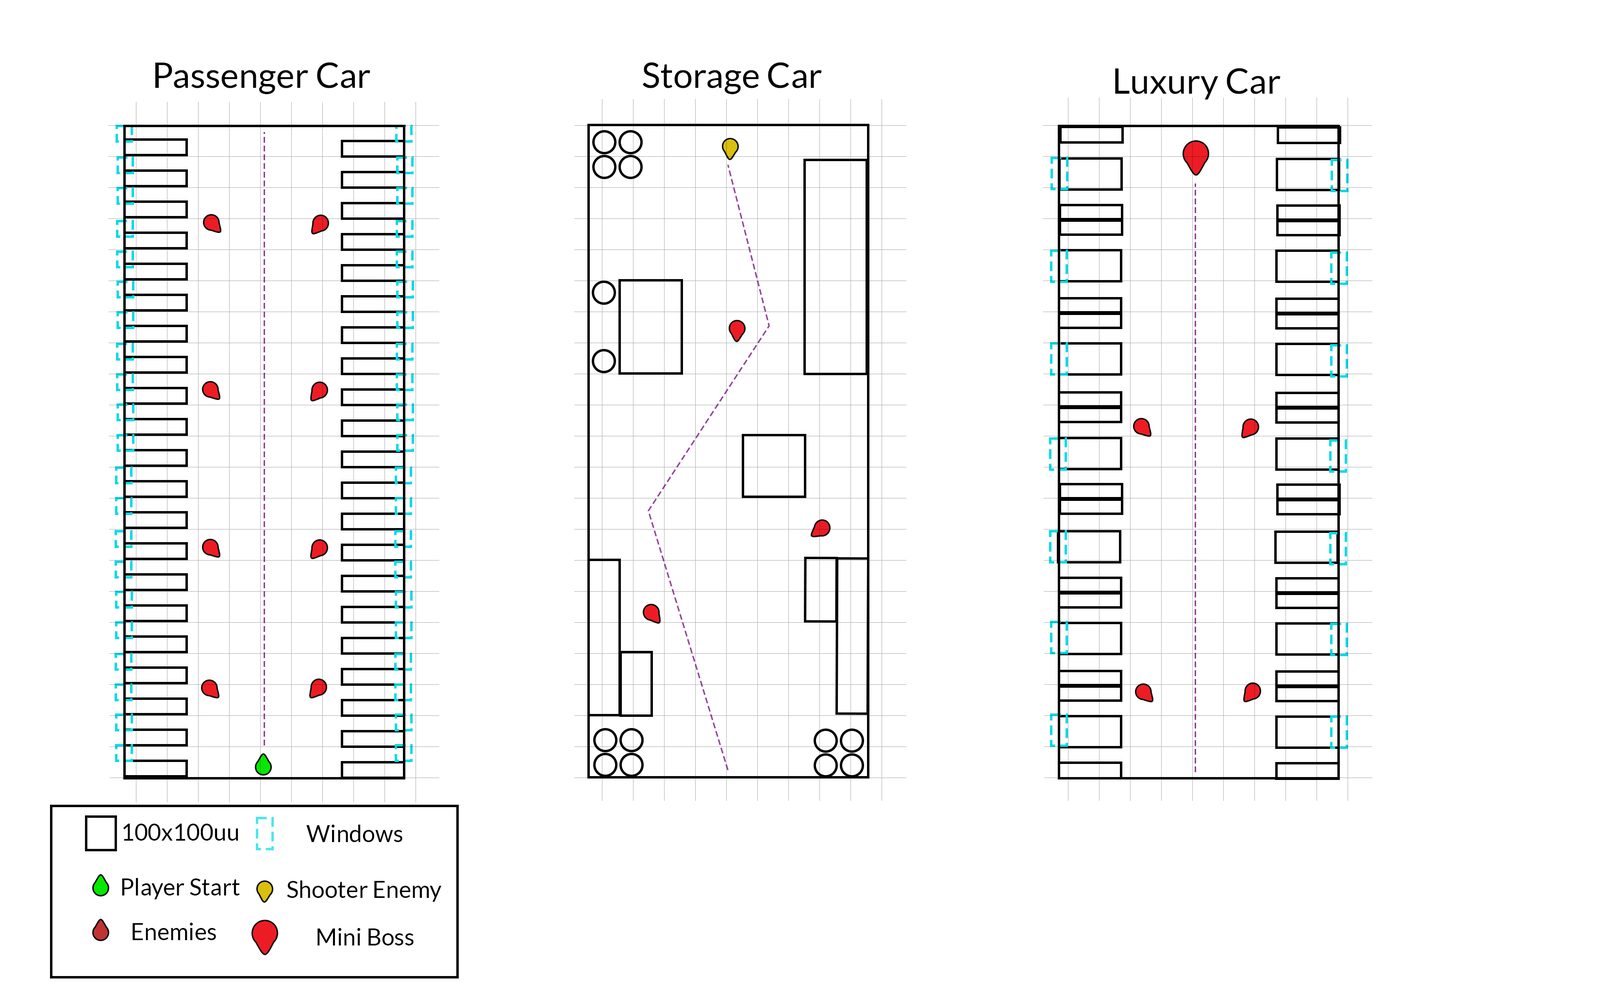
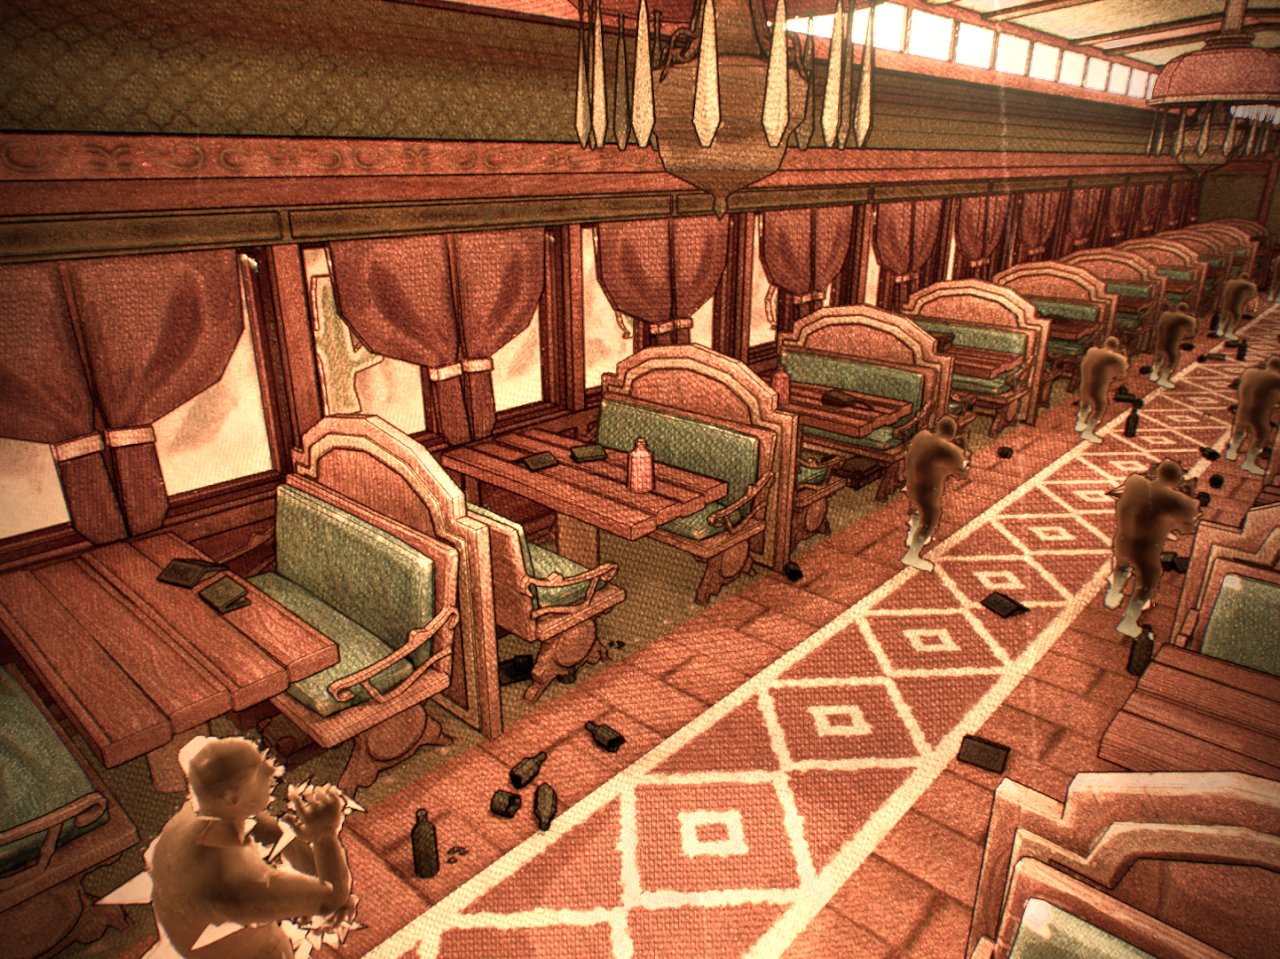
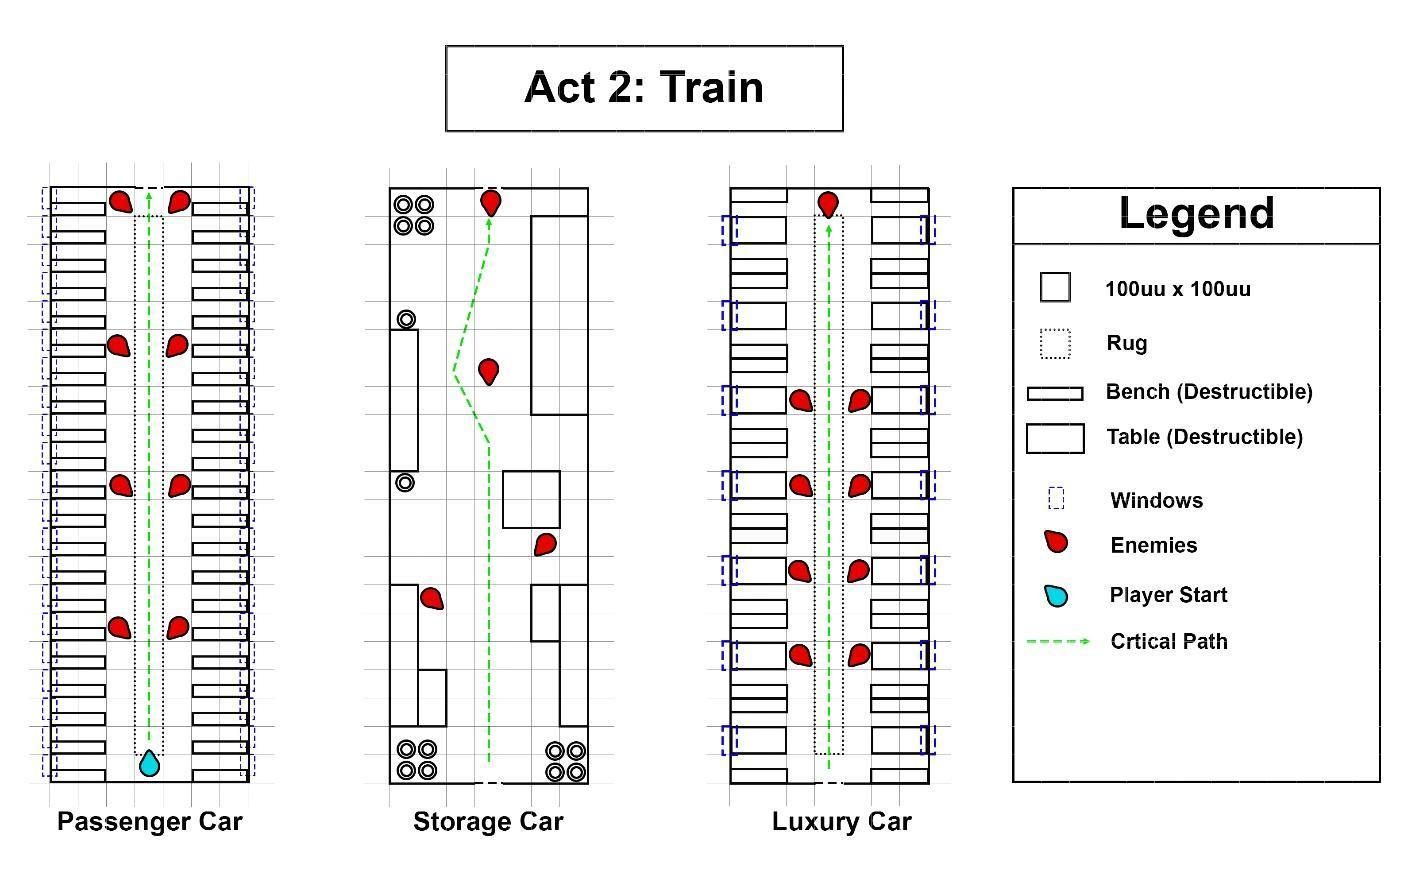
Three train cars, each with its own group of enemies: passenger, storage, and luxury. Players fight through each car and follow a critical path to the door at the end of the luxury car.

2D map · Oct 2024Top-down map of the three train cars
My map for the three cars
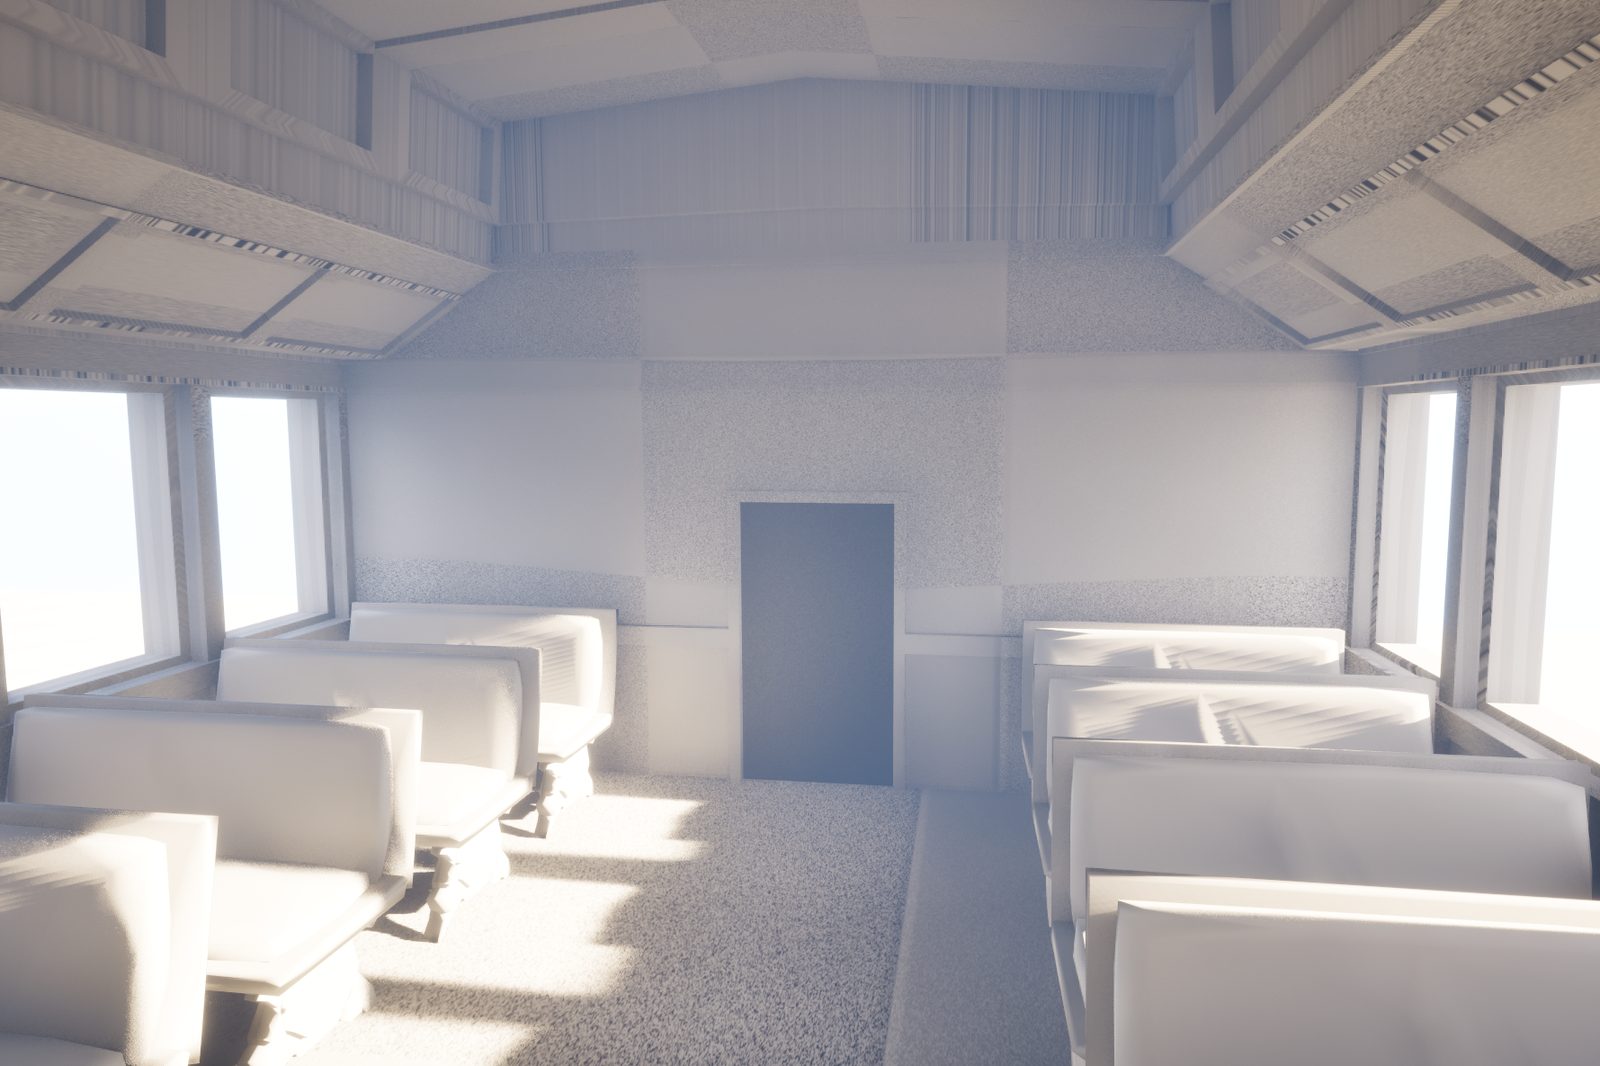
Blockout · Nov 2024Blockout of the train interior
Blocked out in Unreal Team
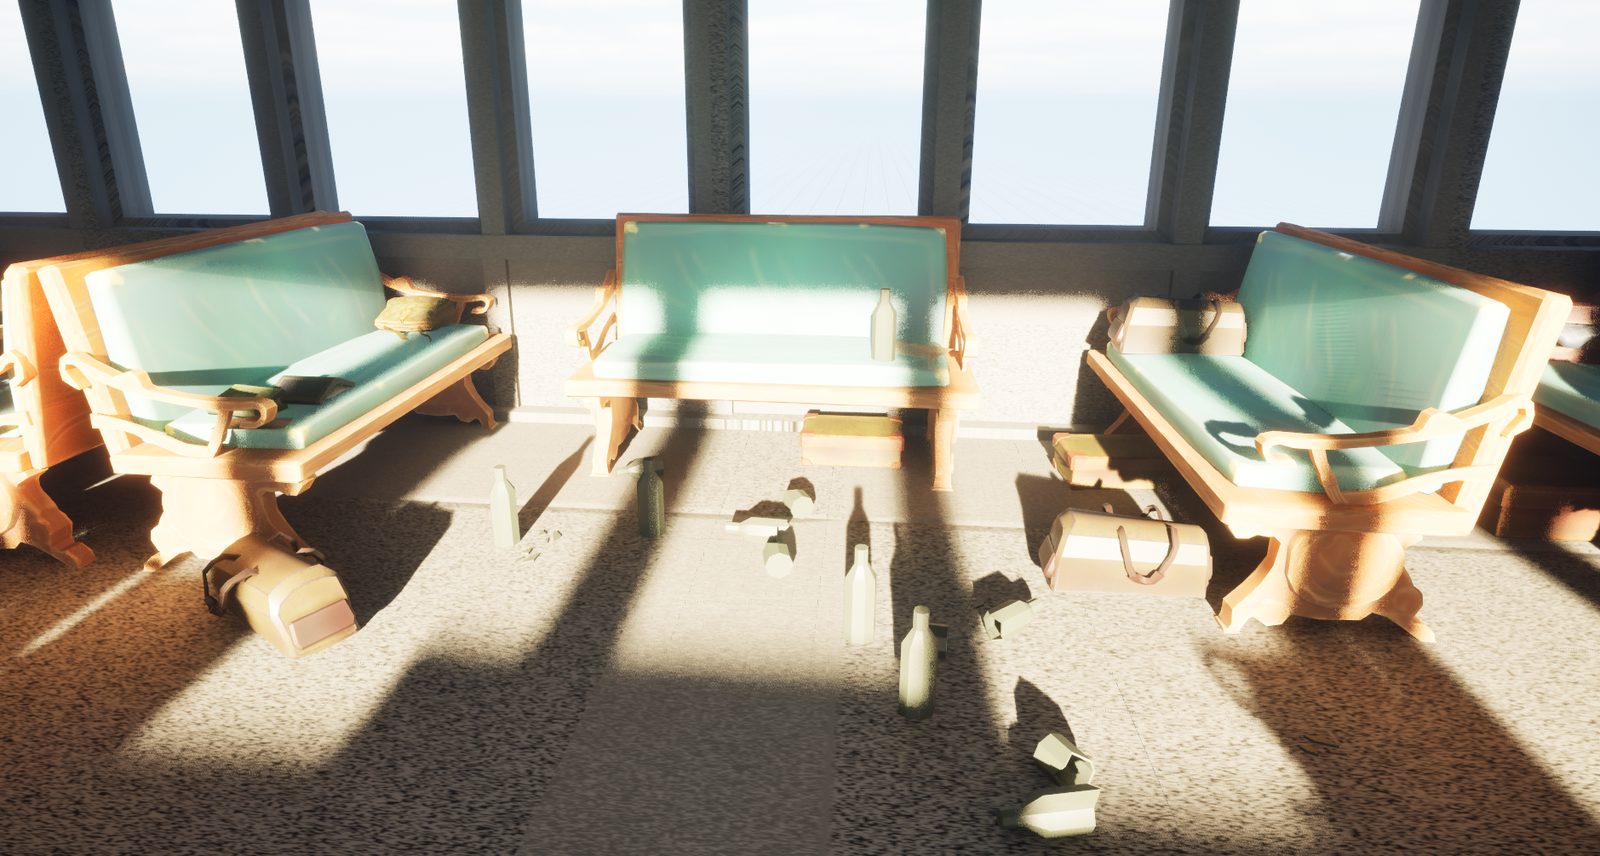
Art pass · Nov 2024Train car during the art pass
Art pass Team art
FinalFinal train cars
Shipped level

Romance Level · All three acts

Pasión en el Mar

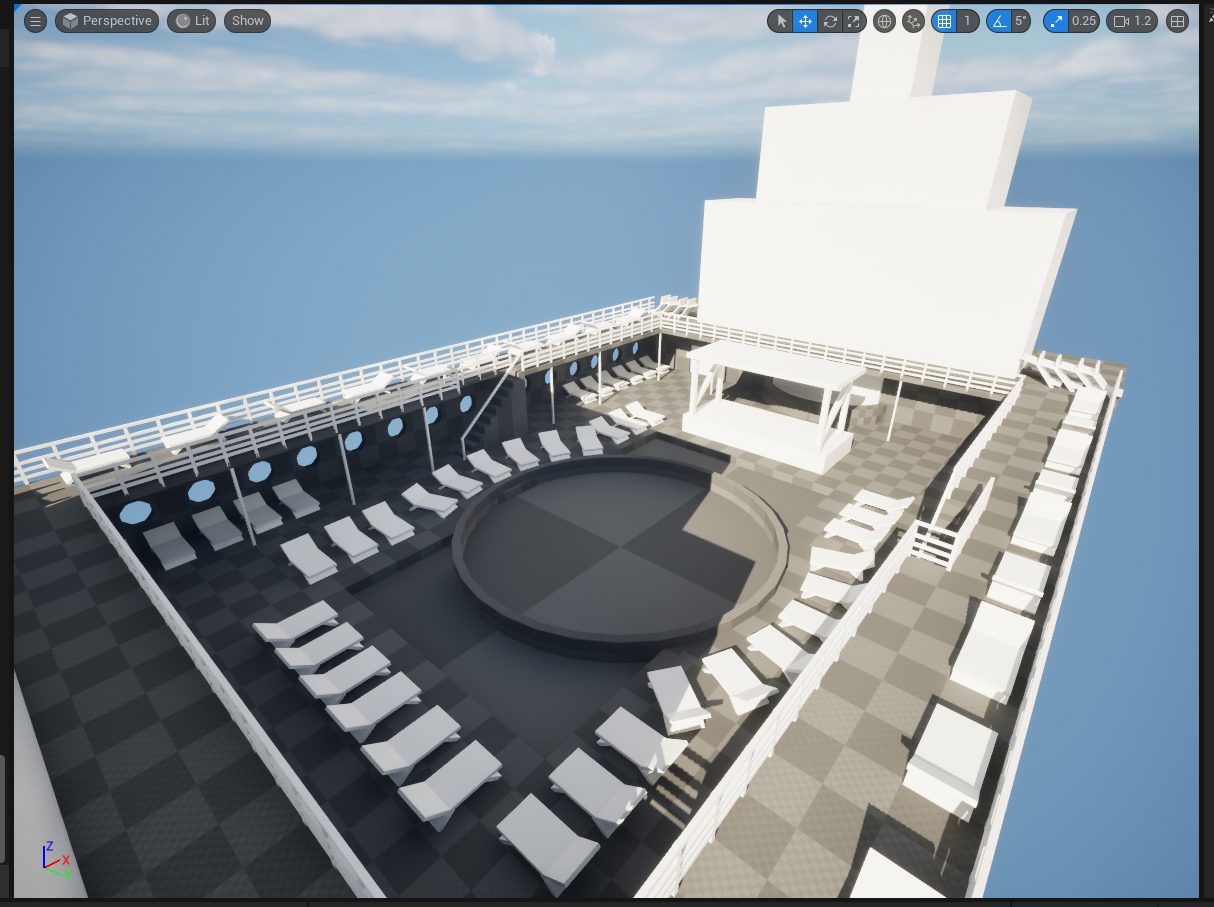
I designed the whole Romance level, a telenovela set on a cruise ship. Each act went through two rounds of maps before I whiteboxed it.

Act 1 · The Pool Deck

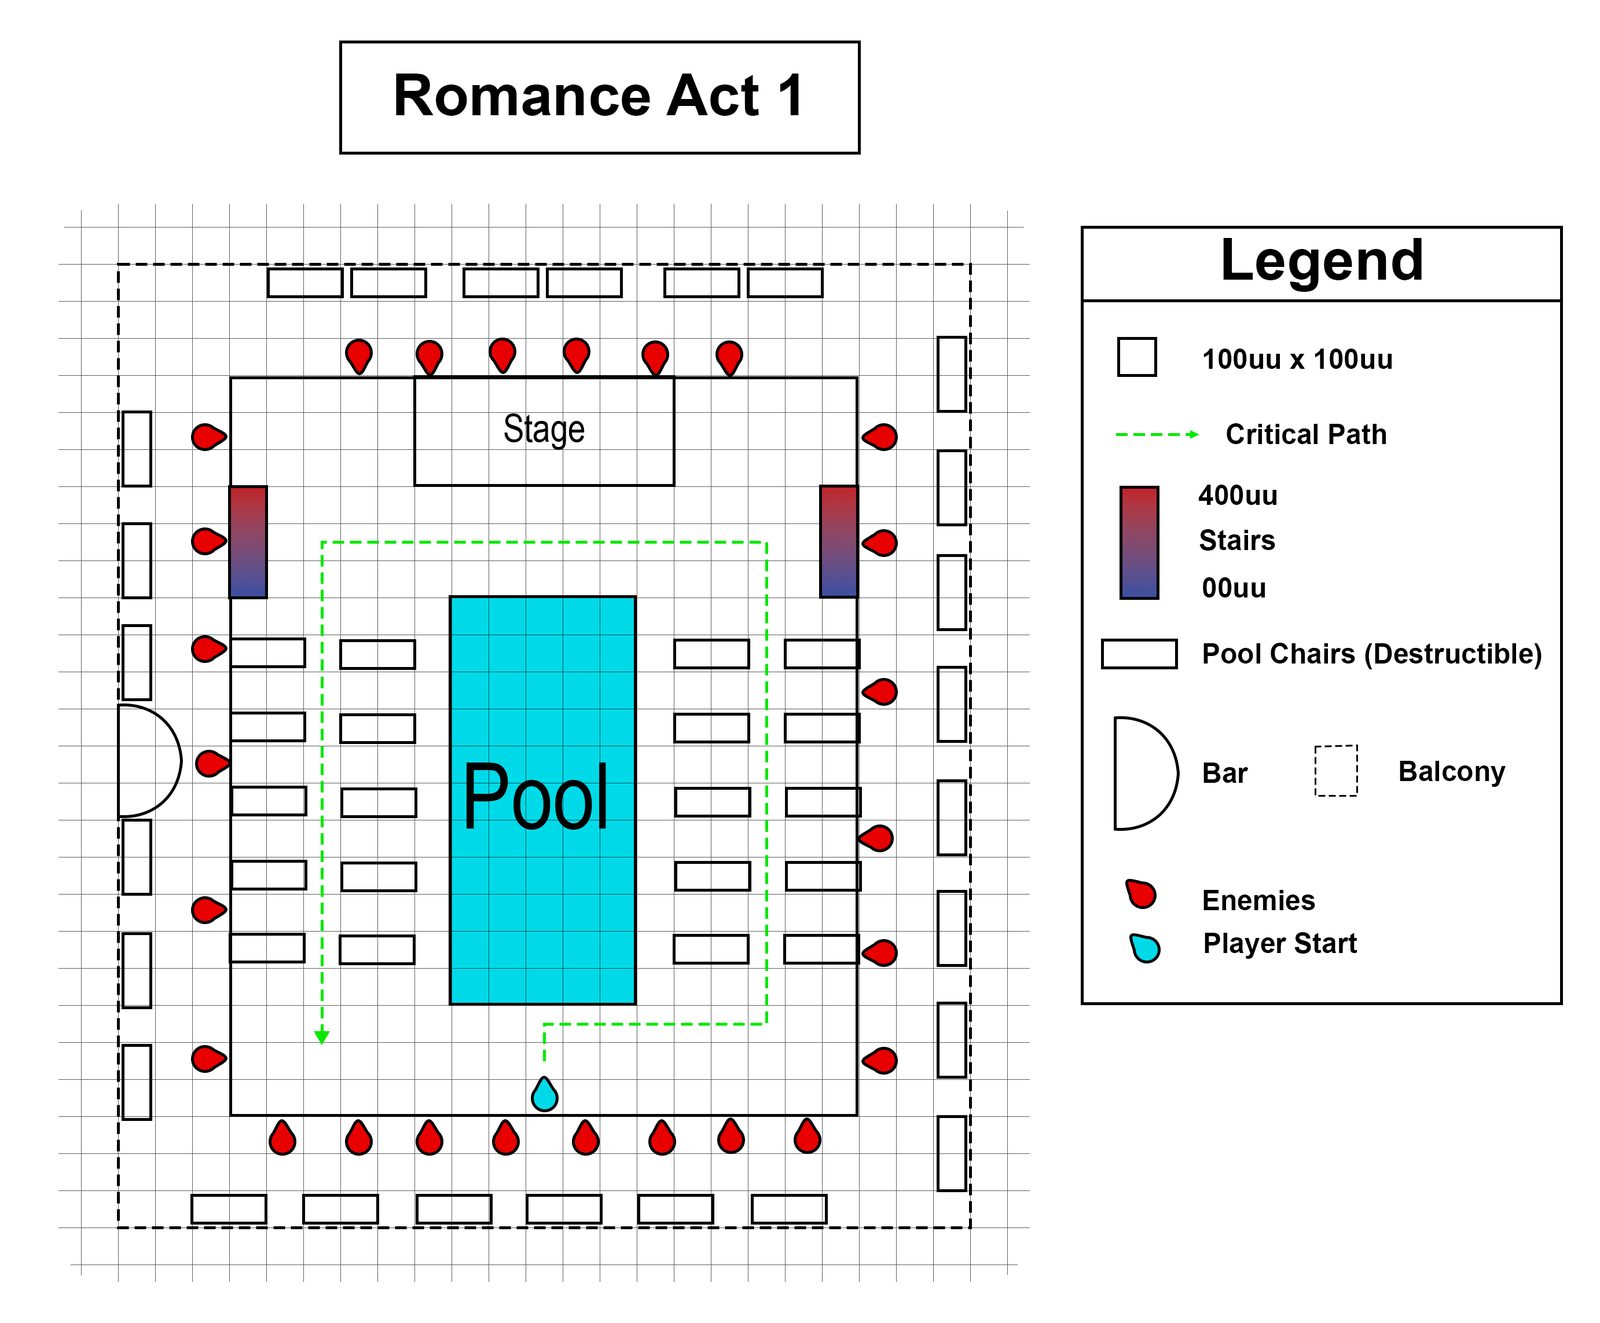
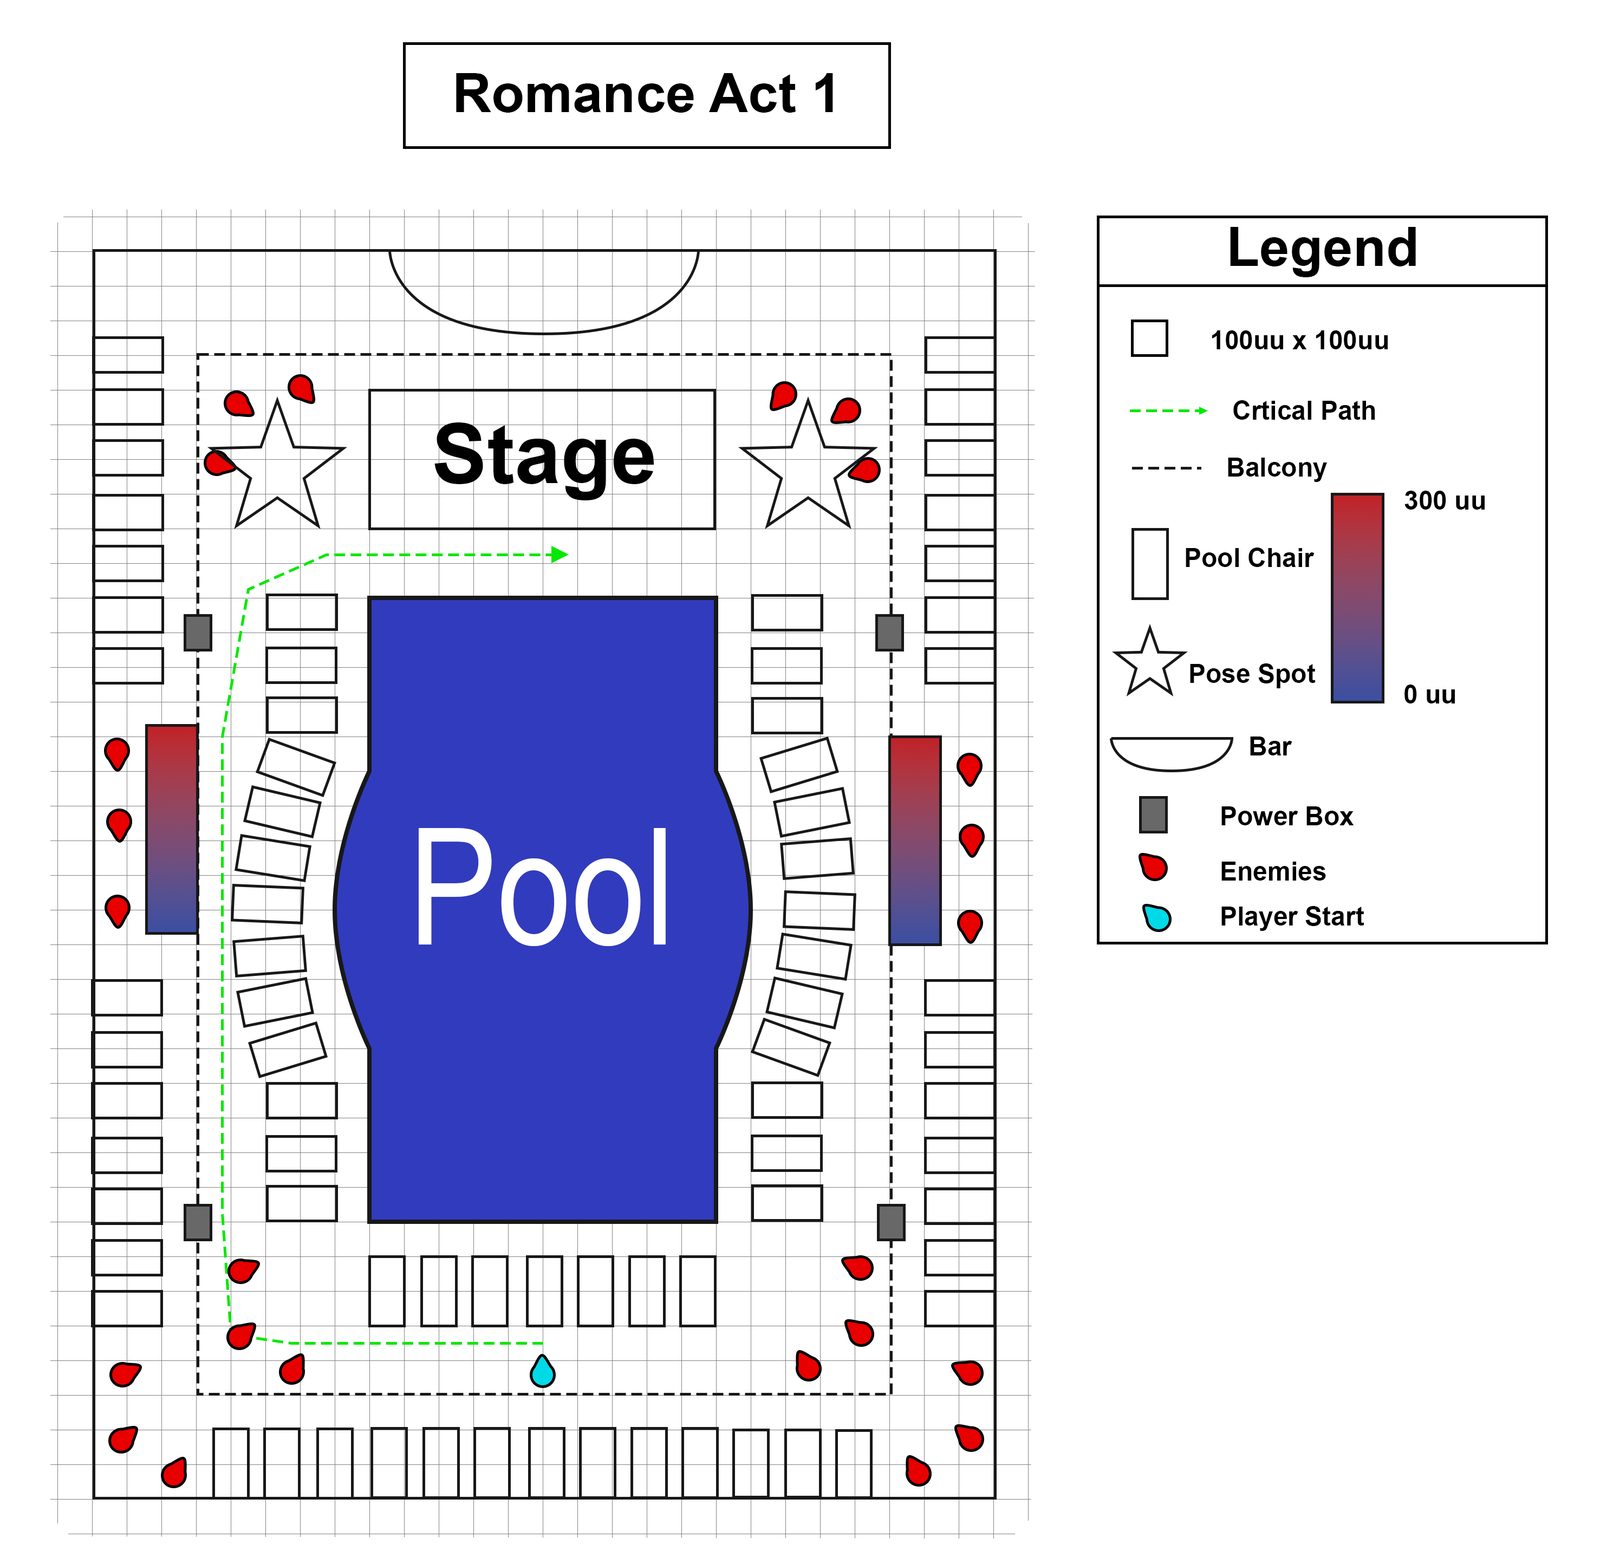
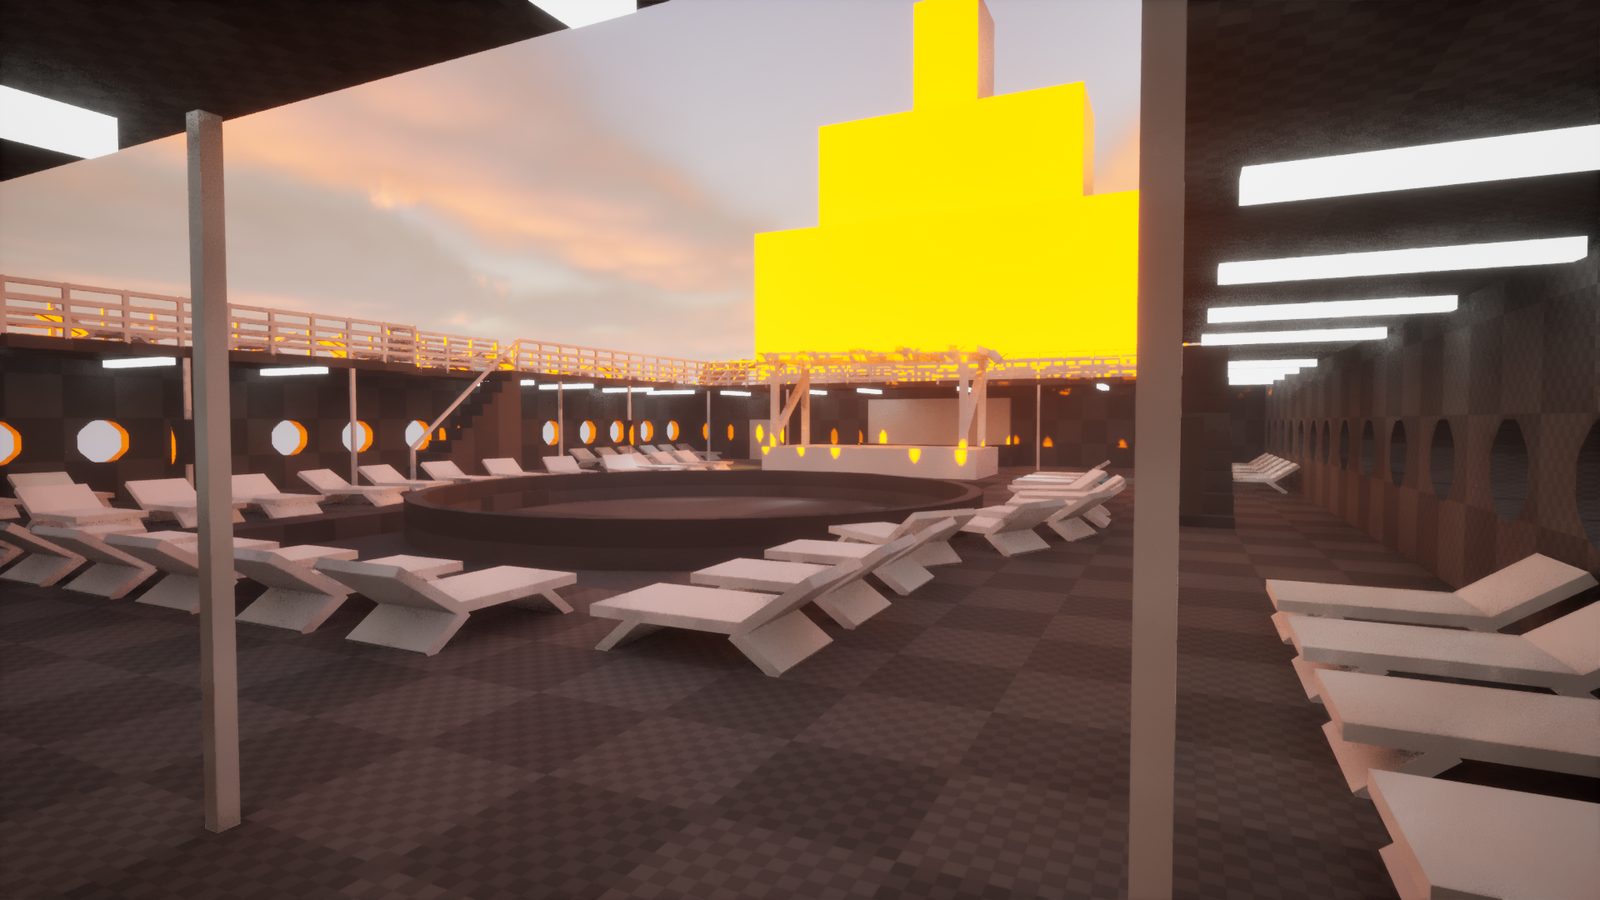
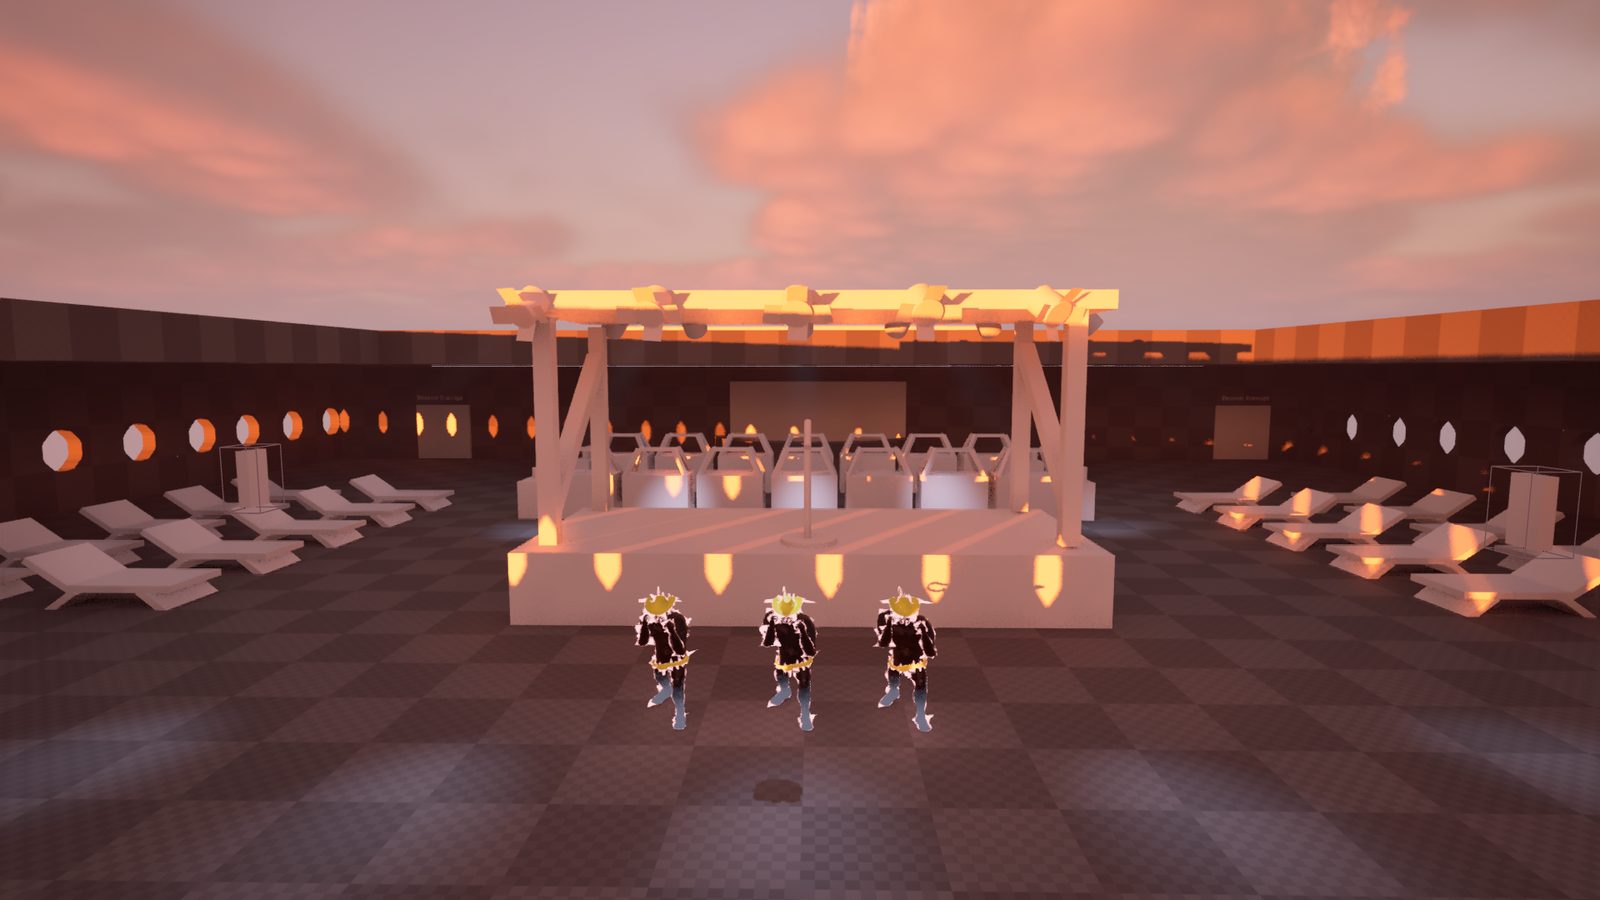
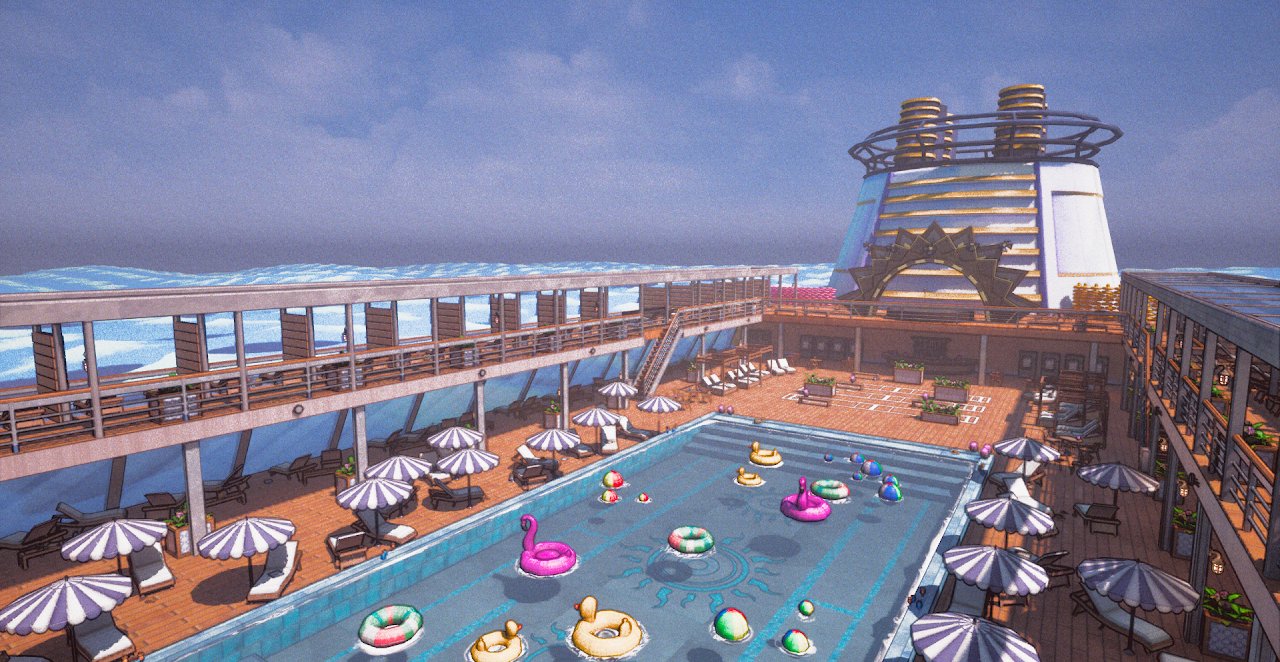
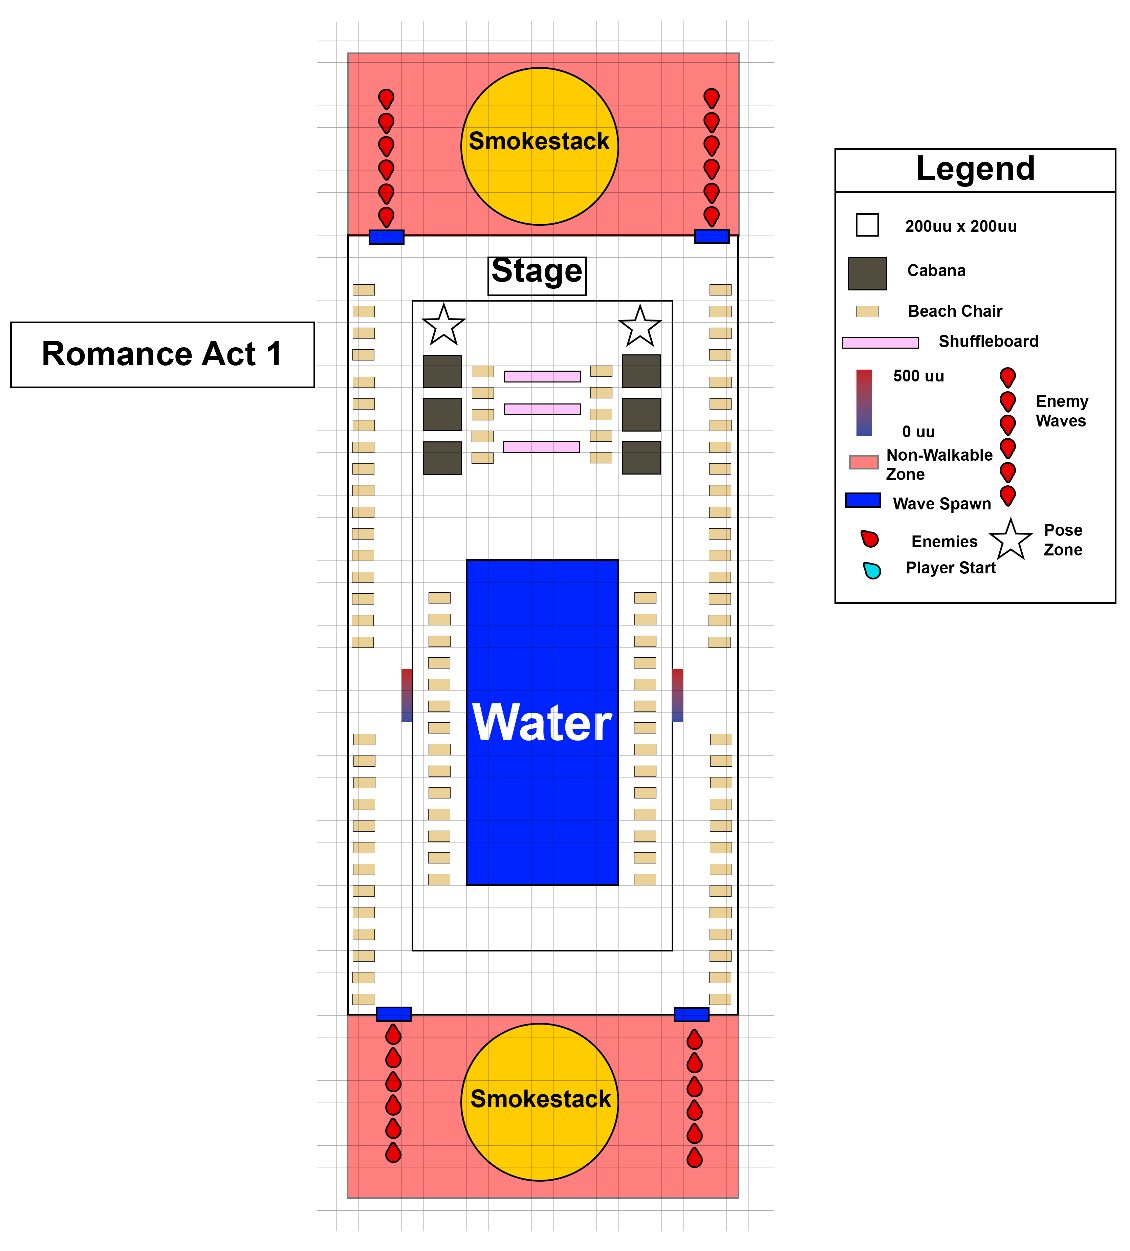
Waves of enemies on the deck. Power boxes turn on spotlights that pull enemies into pose zones, where they freeze mid-pose.

Map v1 · Nov 2024First deck map
First layout
Map v2 · Jan 2025Revised deck map with stage, pose spots, and power boxes
Added pose zones and power boxes
Whitebox · Jan 2025Whitebox of the pool deck
Whitebox
Prelit · Jan 2025Prelit blockout of the deck at sunset
Prelit for review
Dressed · Feb 2025Dressed blockout with stage and props
Set dressing pass
FinalFinal cruise ship pool deck
Shipped level Team art

Act 2 · The Dining Hall

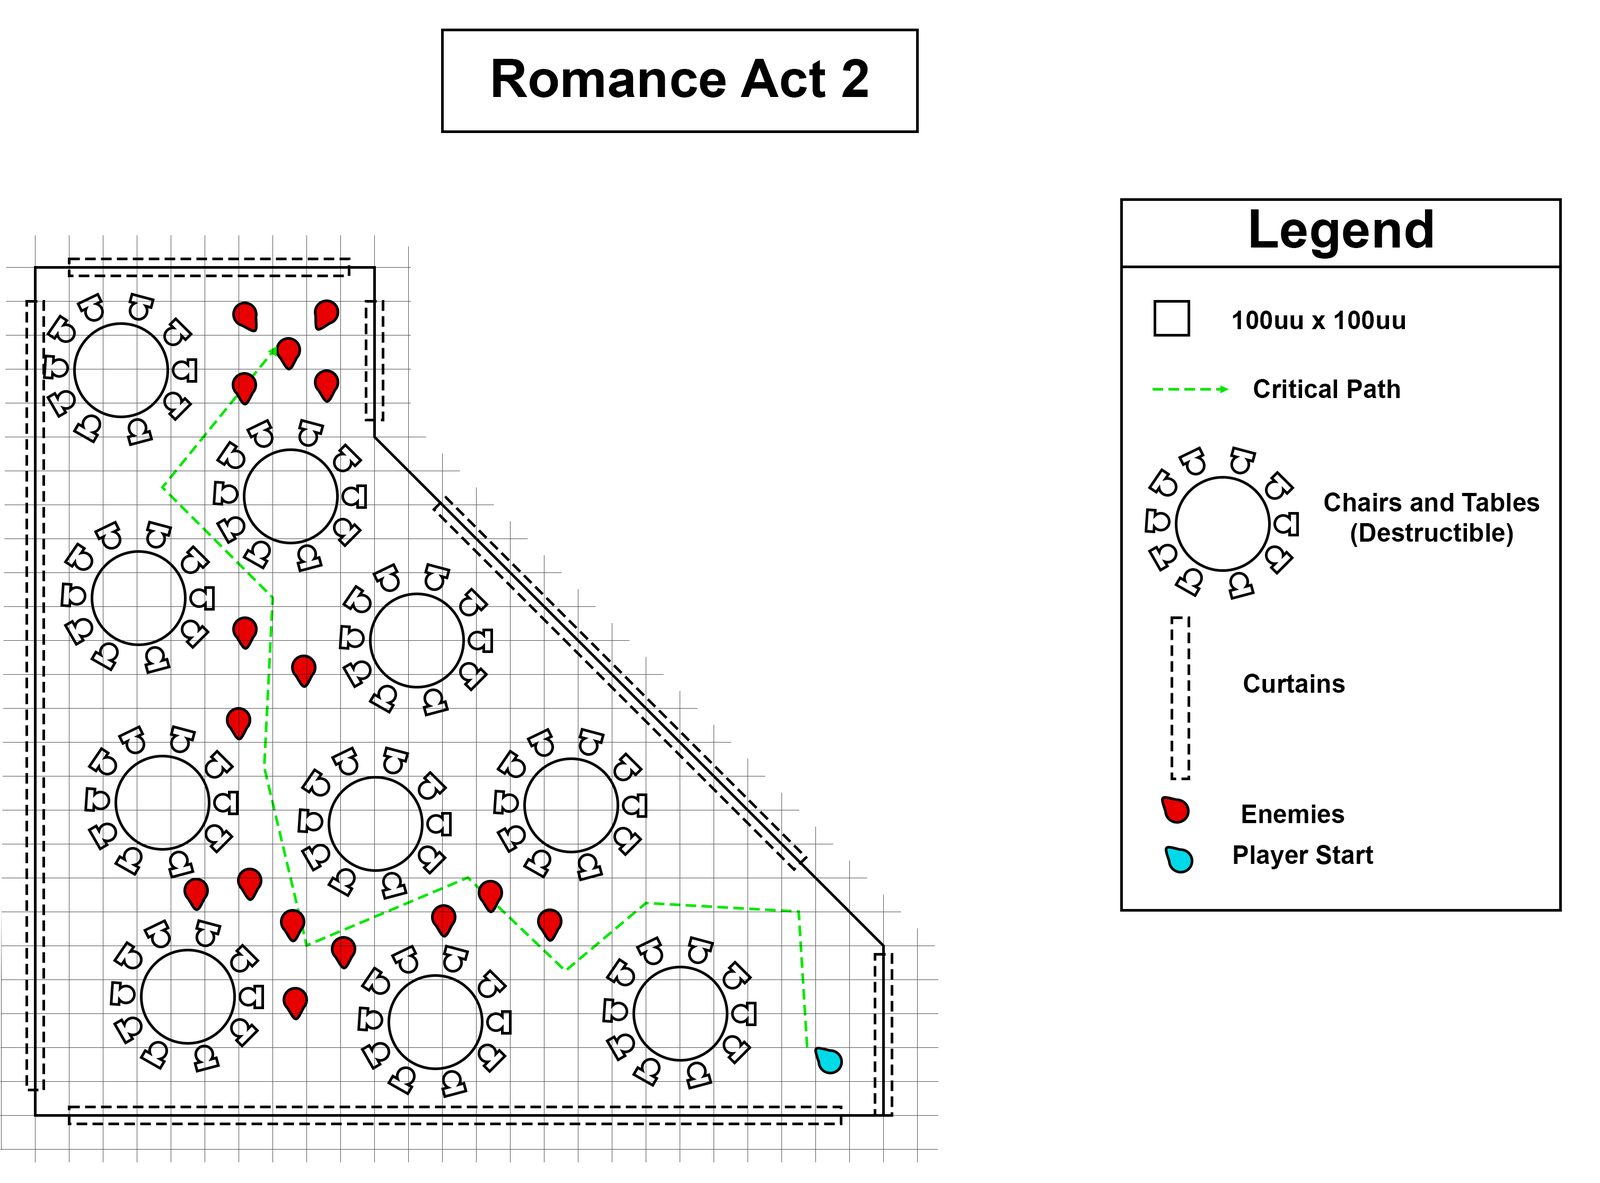
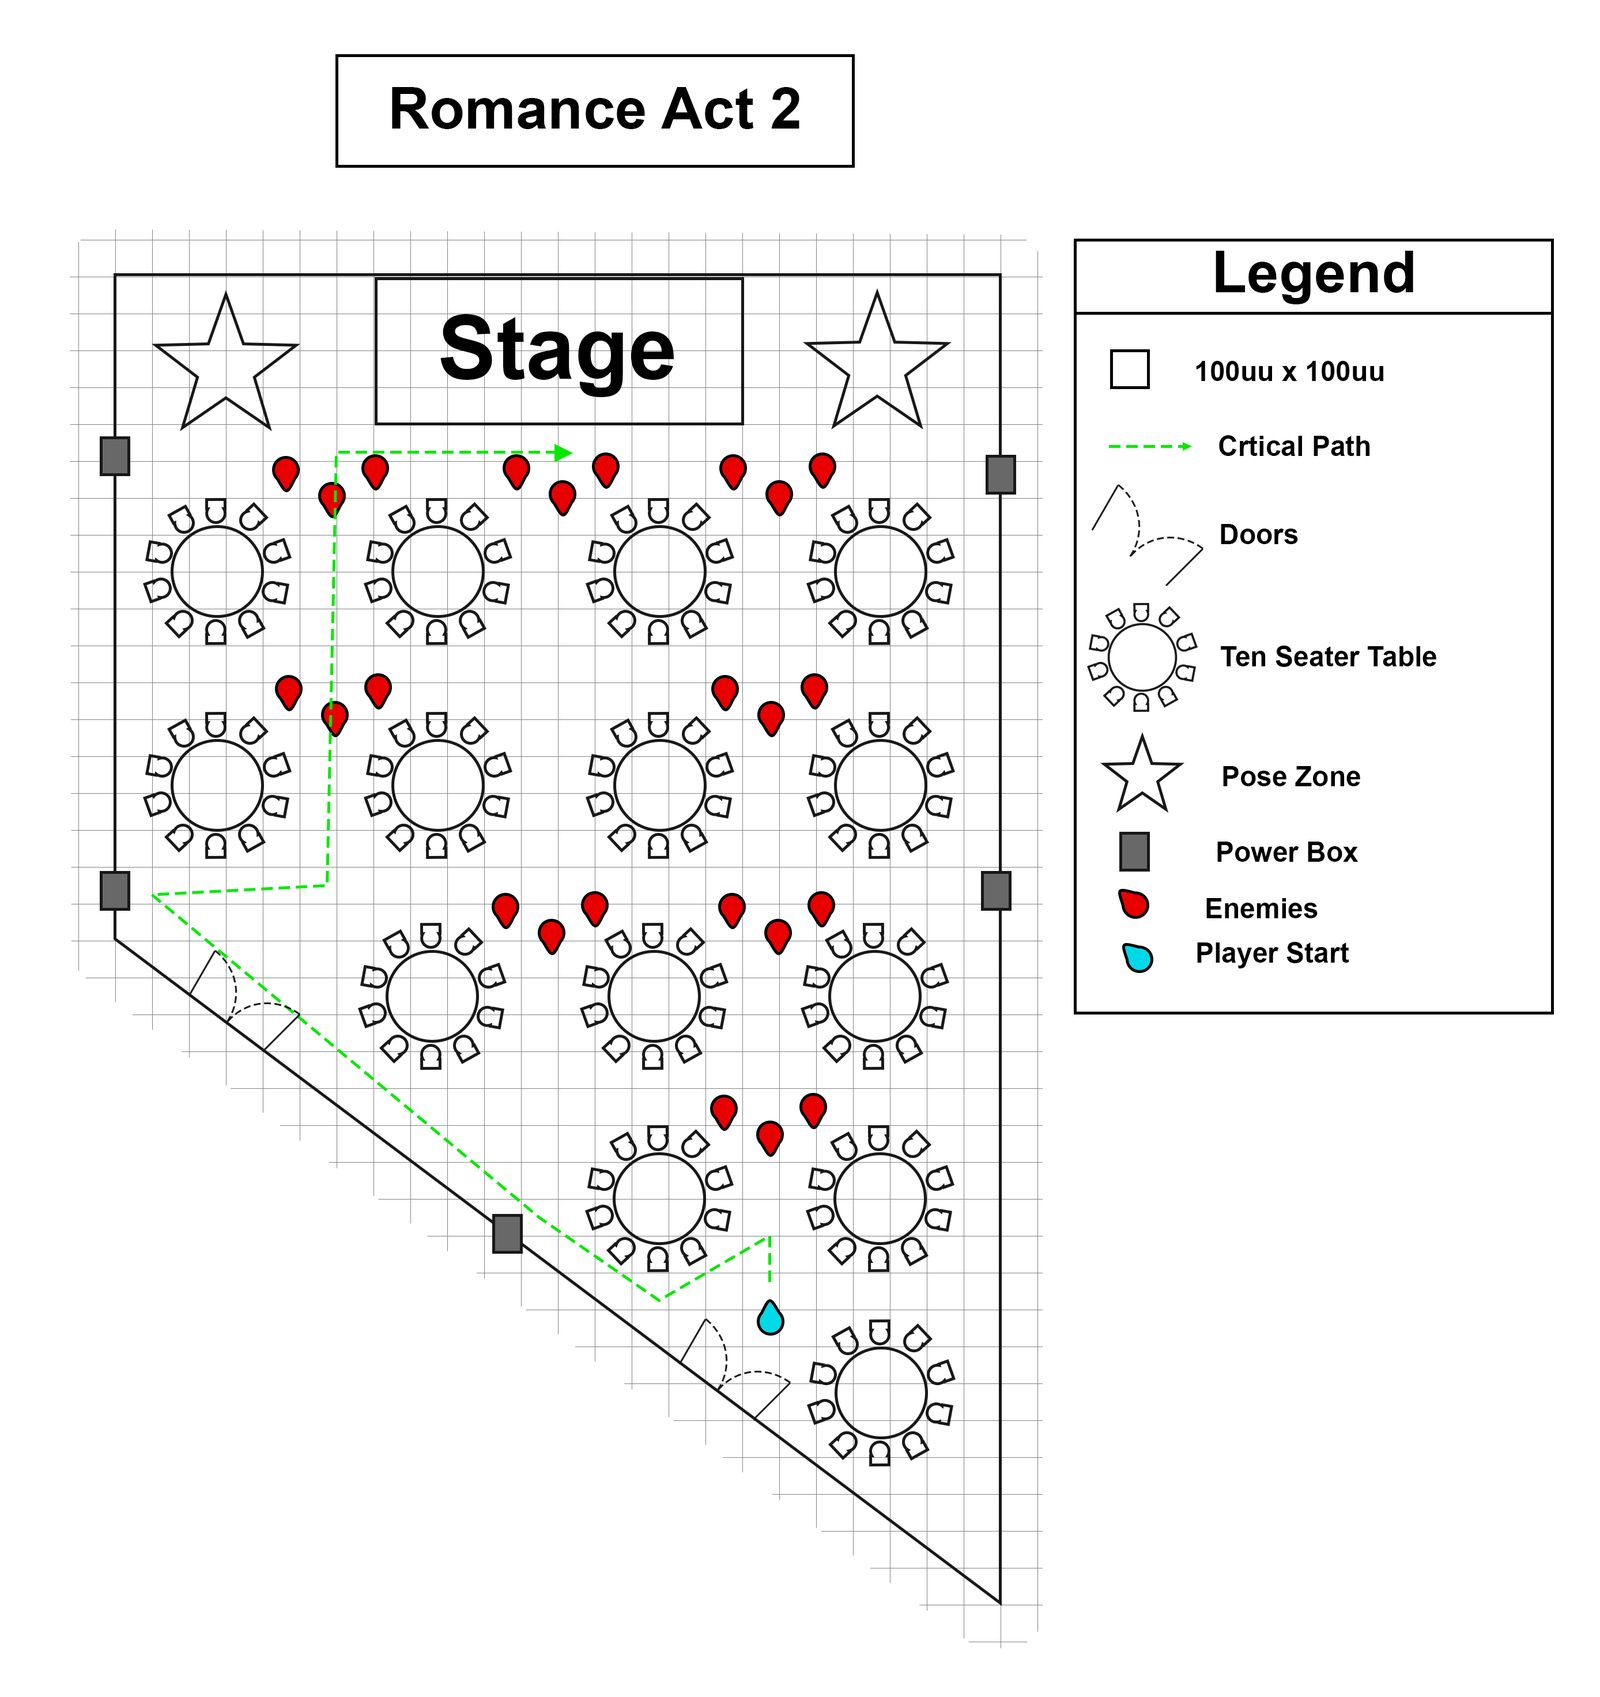
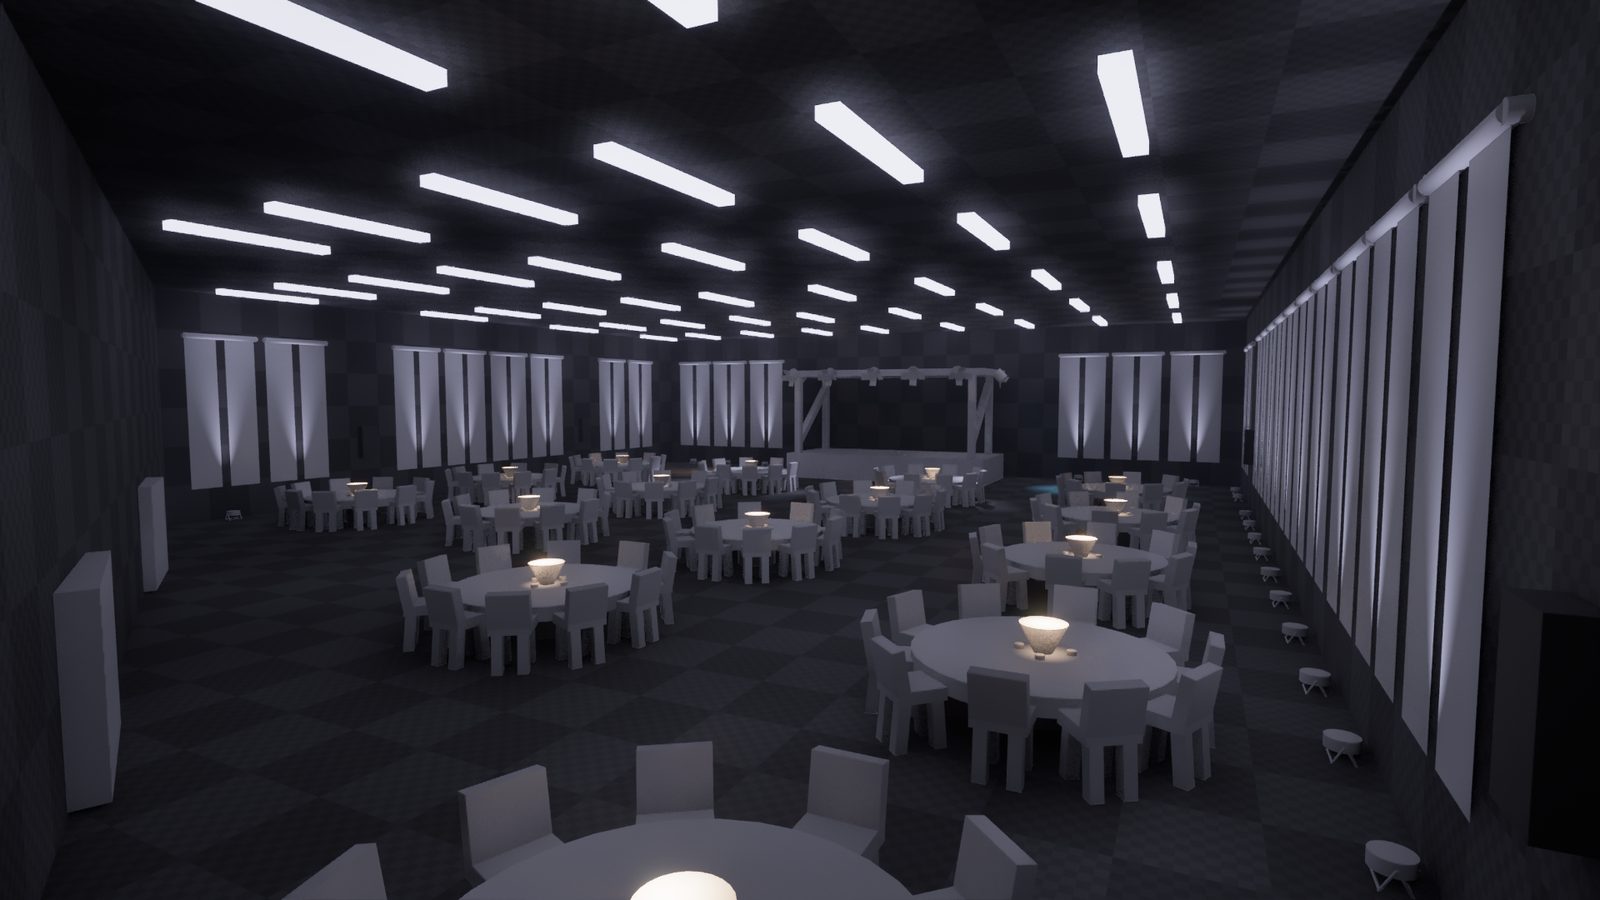
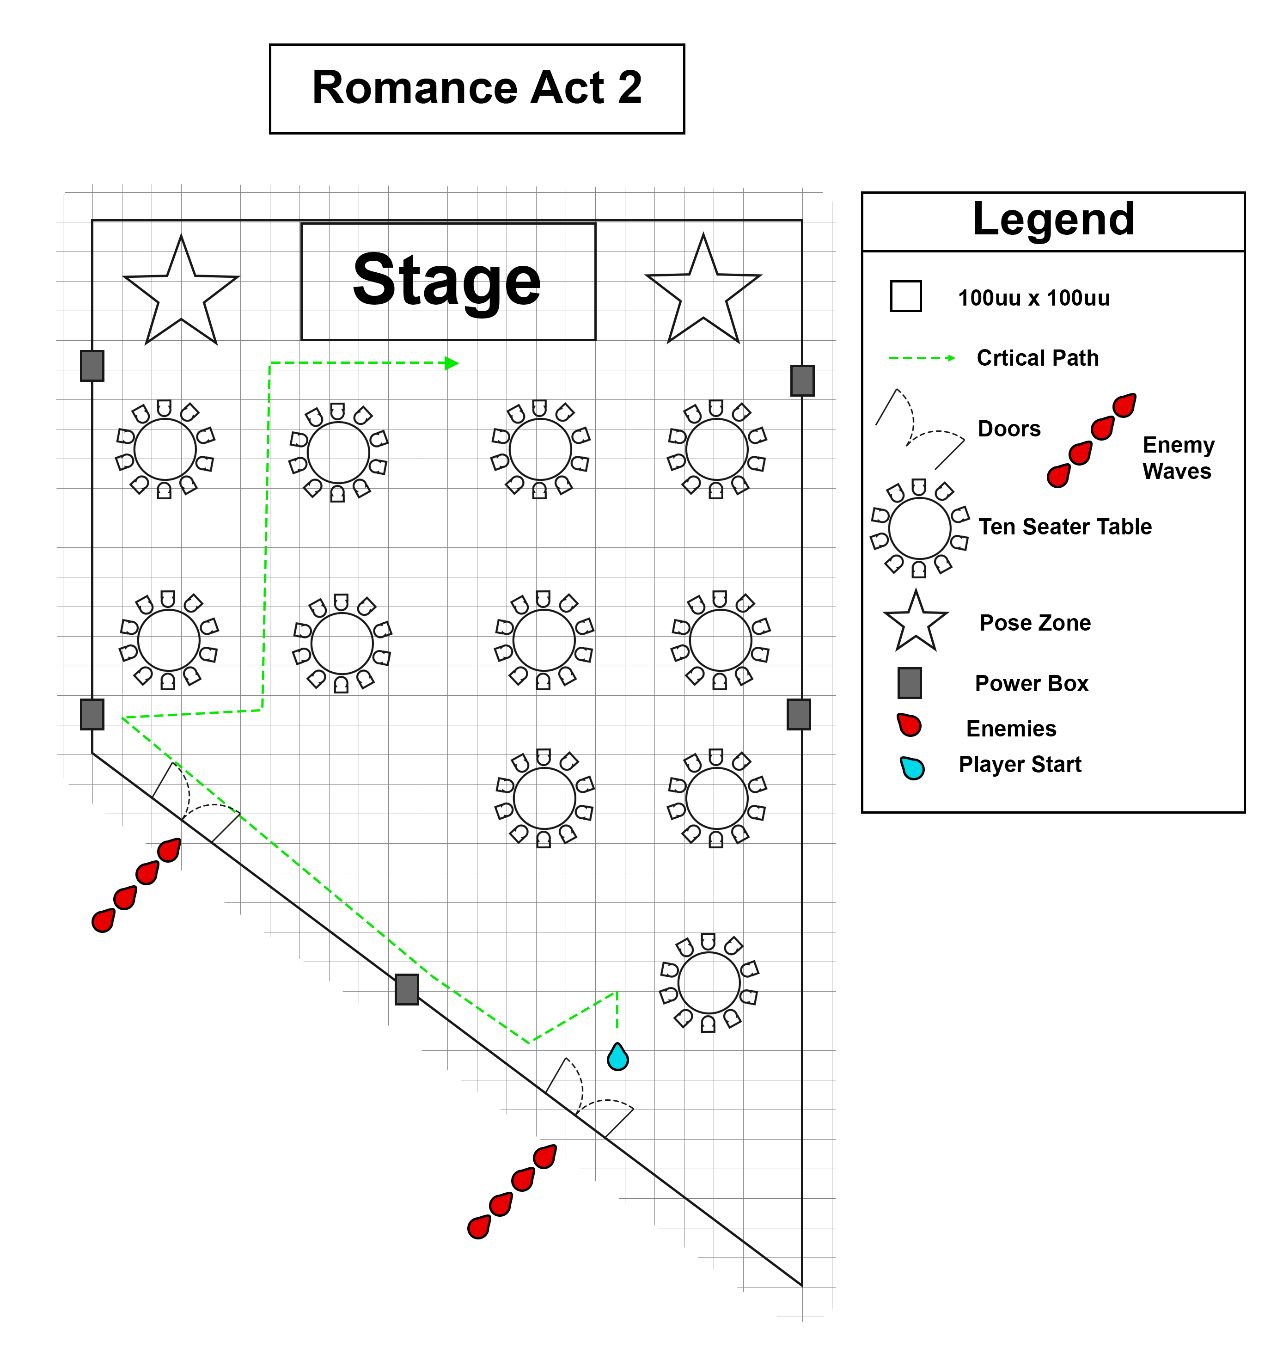
Narrow aisles between round tables turn the room into a maze. Enemies dressed as chefs come in waves.

Map v1 · Nov 2024First dining hall map
First layout
Map v2 · Jan 2025Revised dining hall map with stage and pose zones
Added a stage and pose zones
Blockout · Jan 2025Blocked out and prelit dining hall
Blocked out and prelit

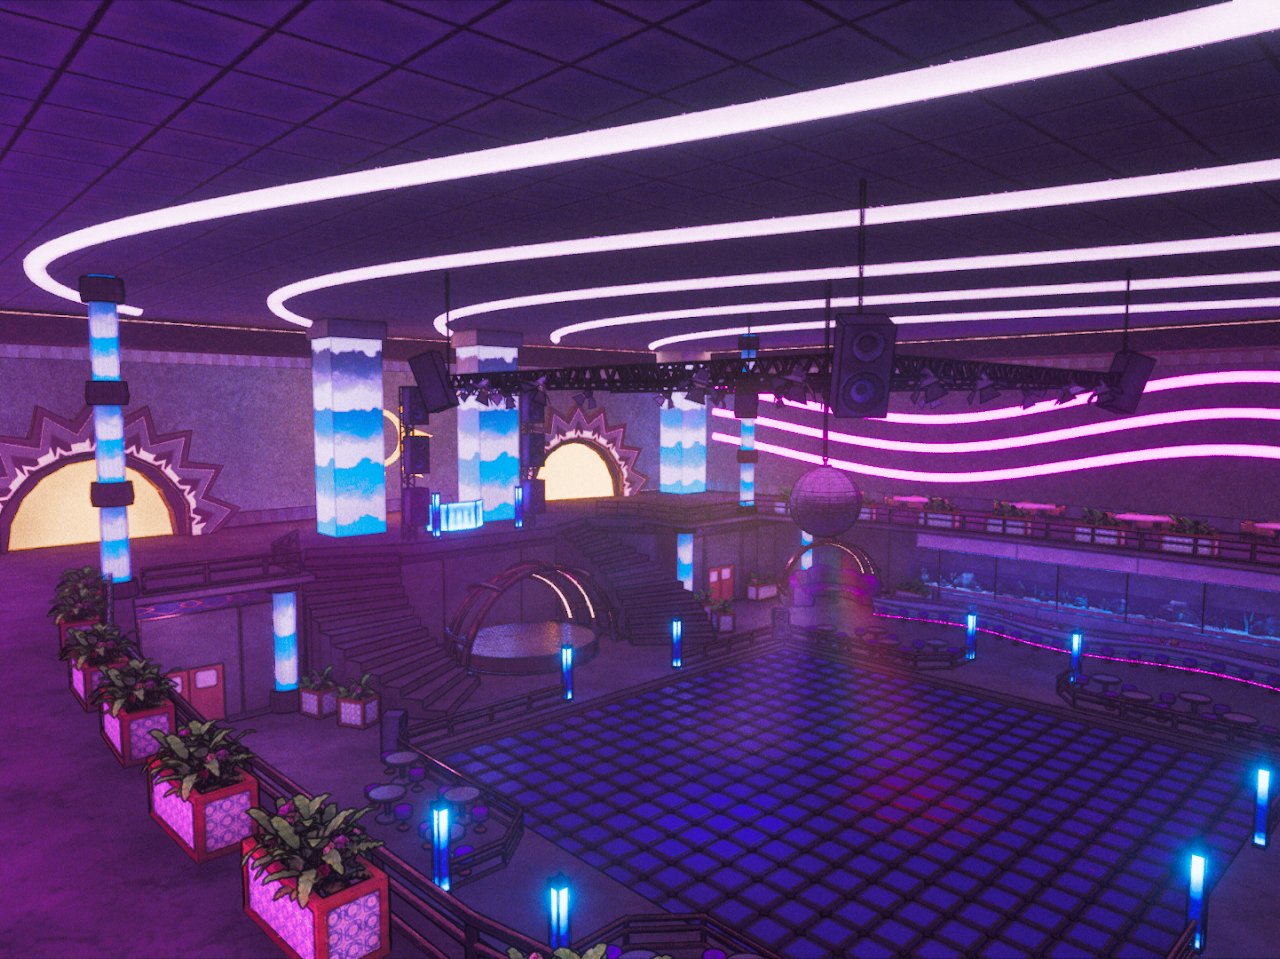
Act 3 · The Club Boss Fight

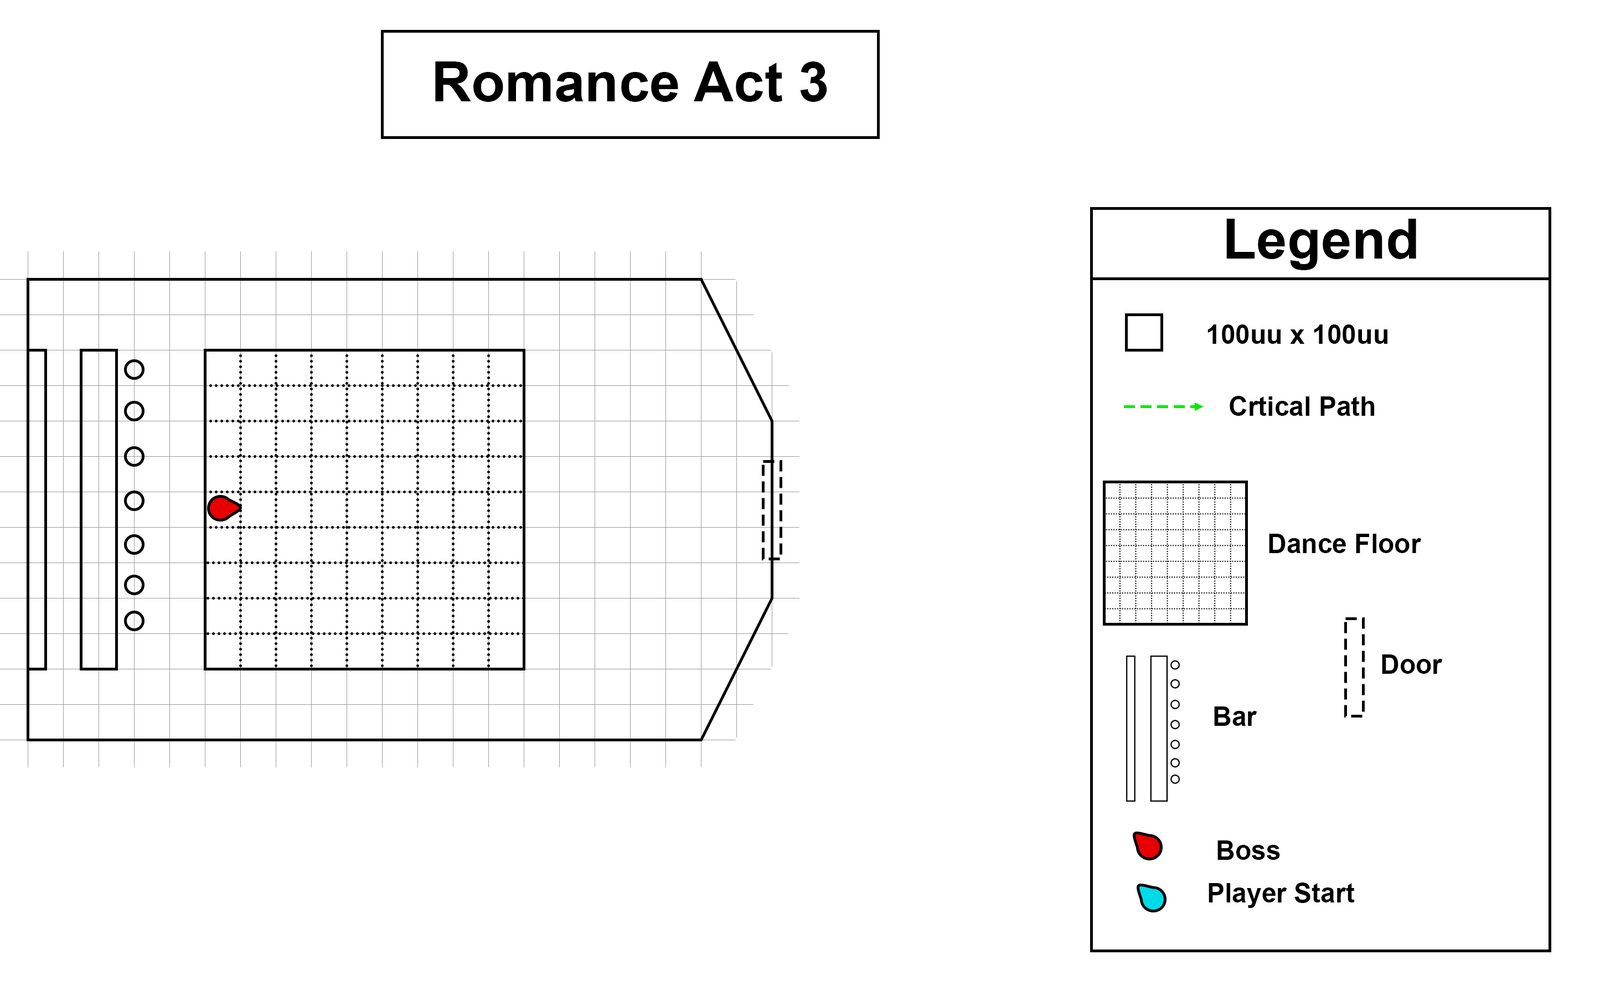
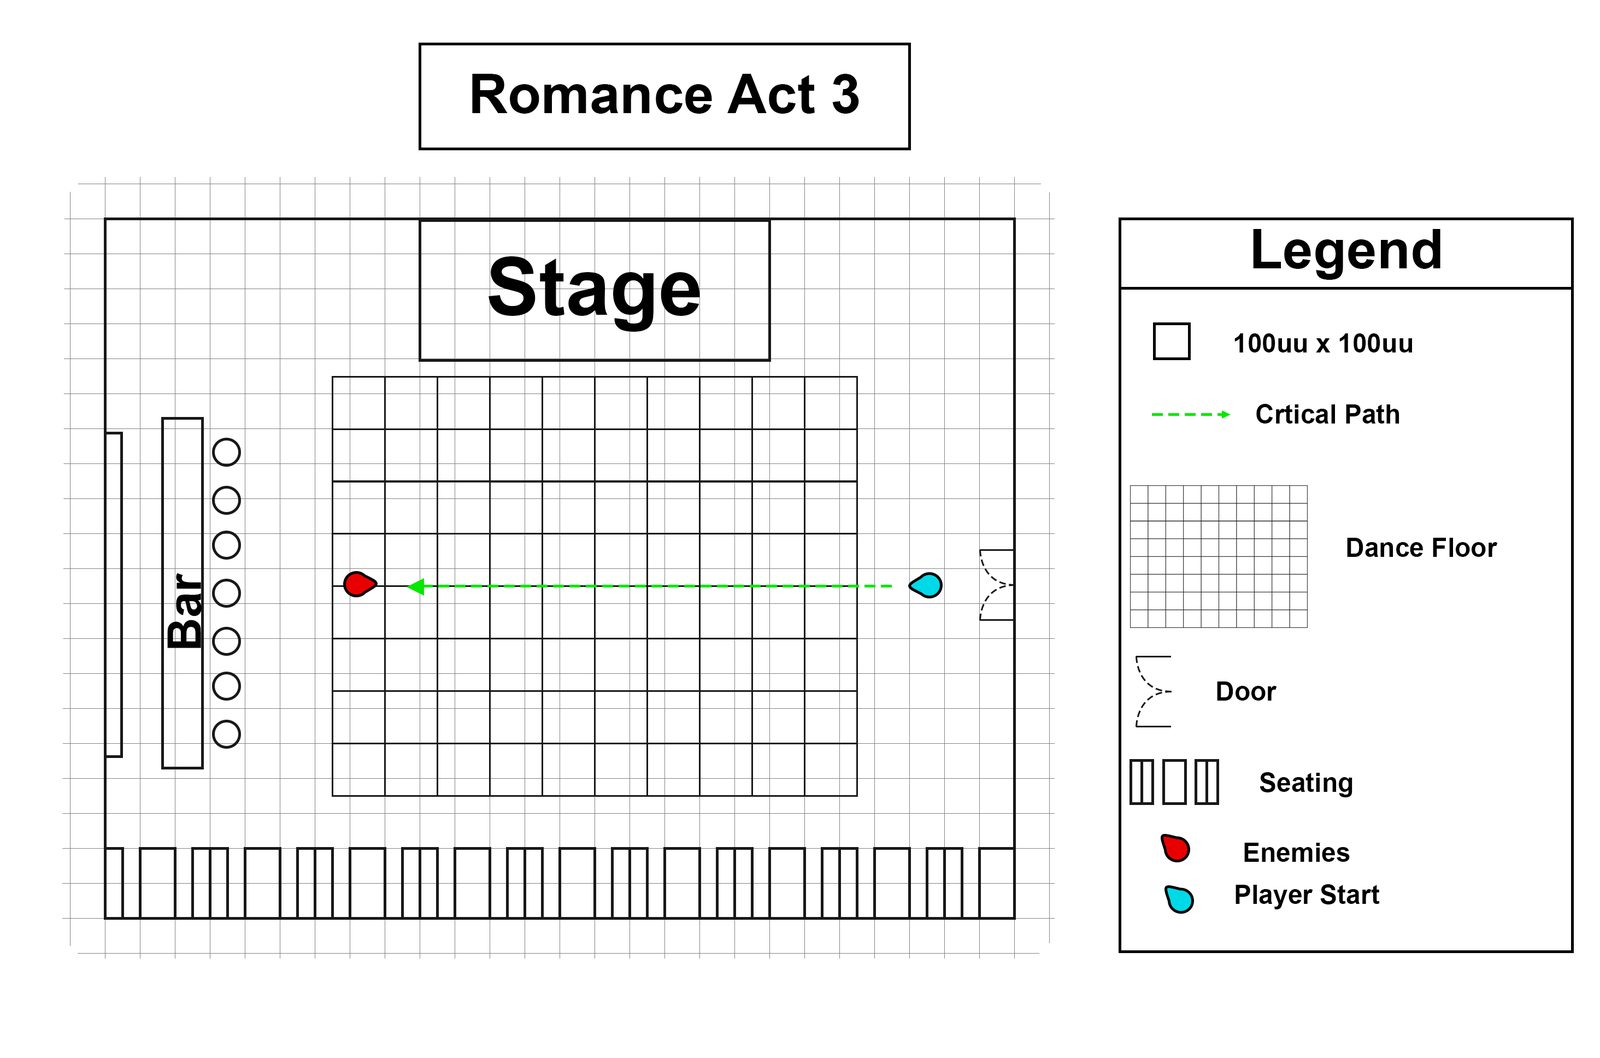
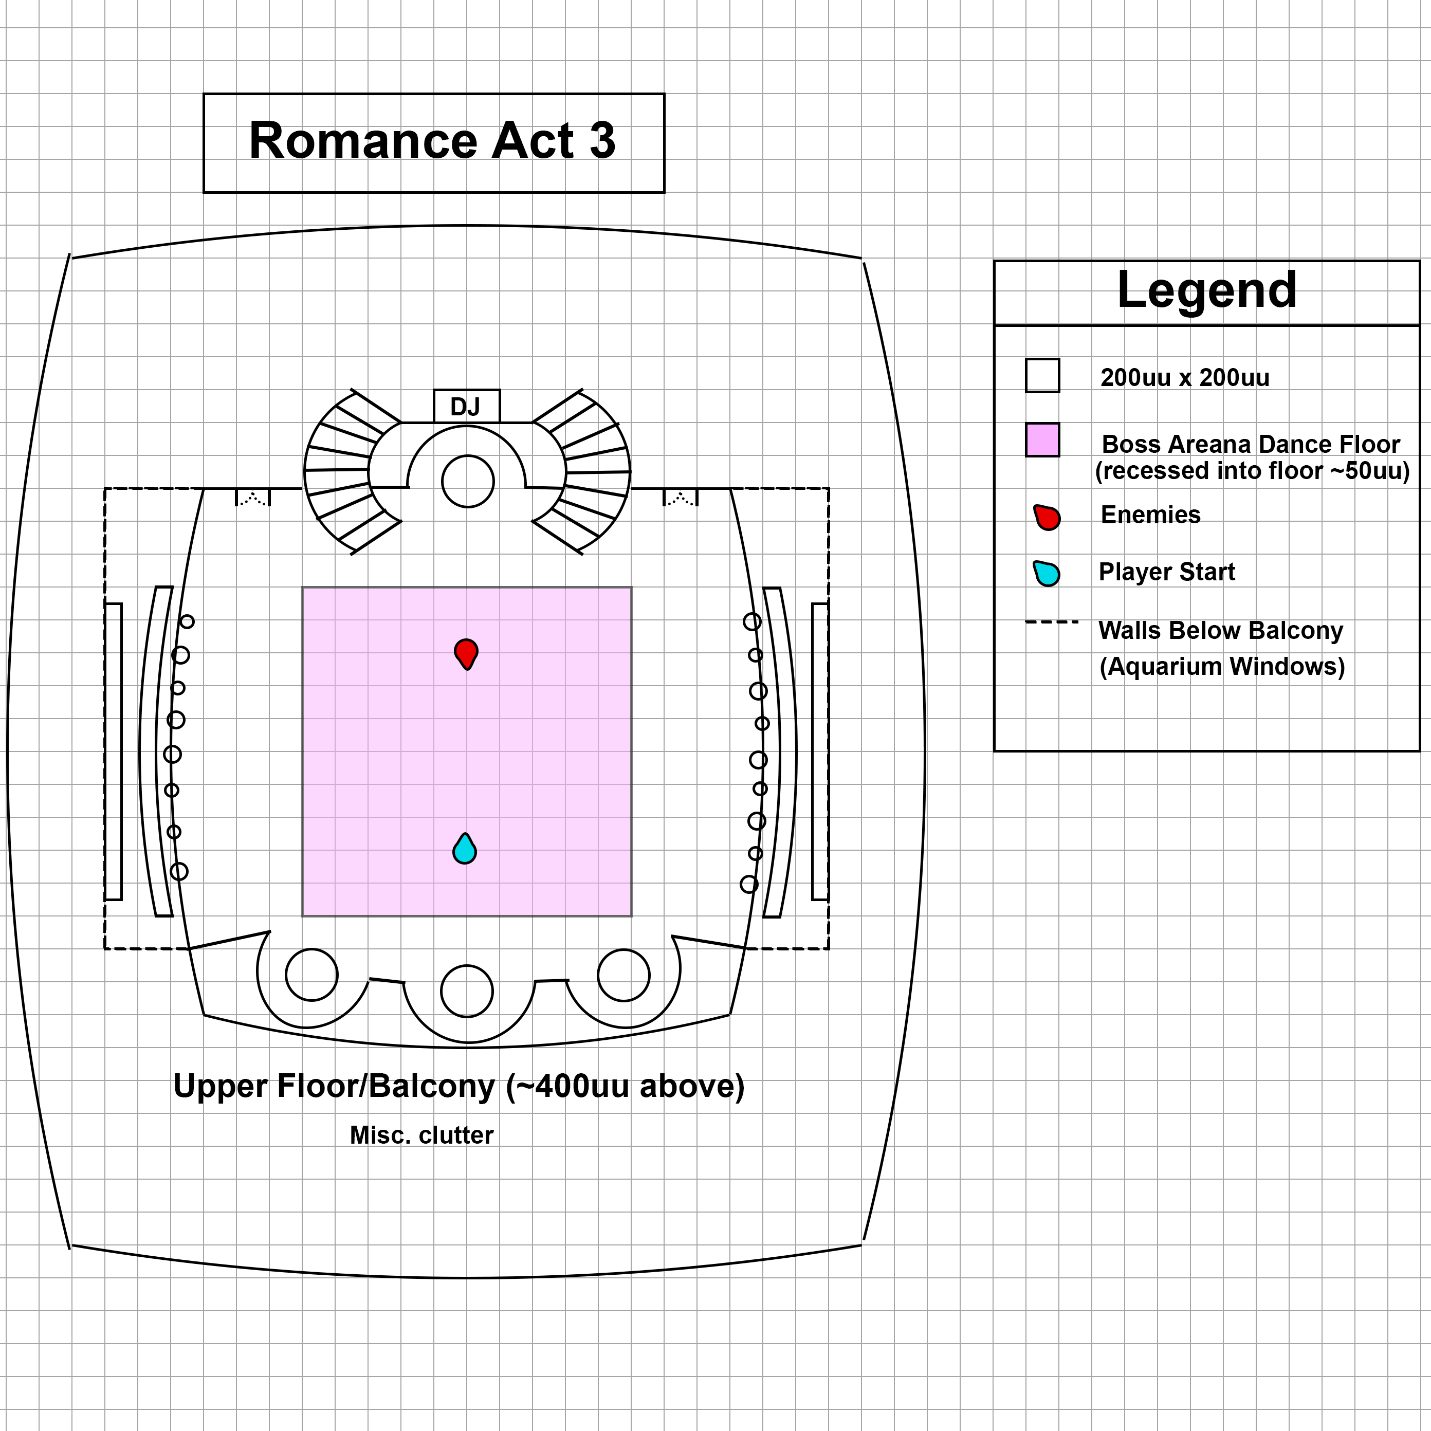
The boss, Ignacio, copies the player's moves while the dance floor lights up tiles in sequence. Lit tiles are electrified.

Map v1 · Nov 2024First club map
First layout
Map v2 · Jan 2025Revised club map with dance floor and bar
Dance floor arena
Prototype · Feb 2025
Tile attack prototype Programmed by team
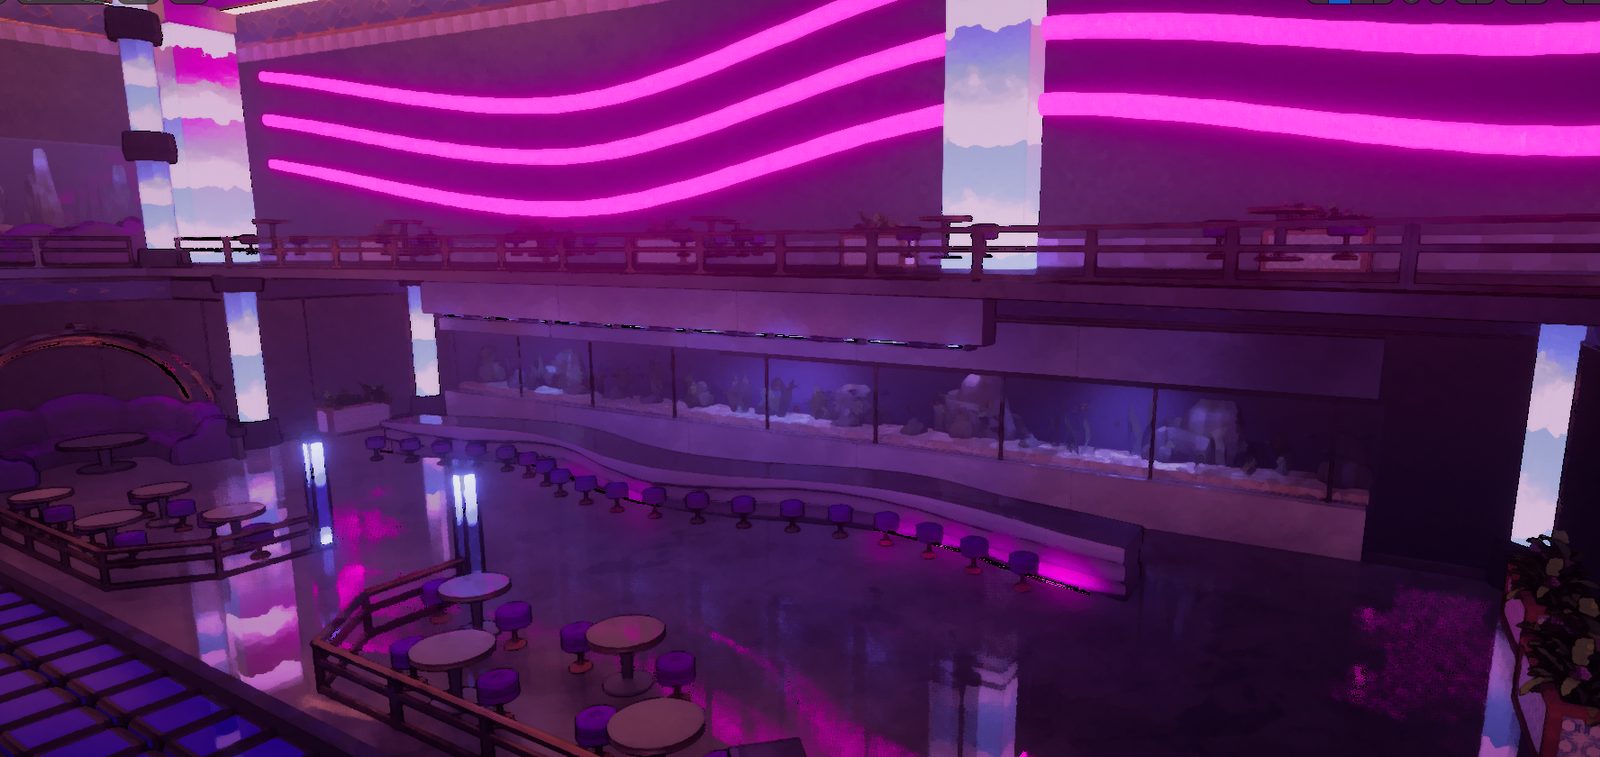
Art pass · Mar 2025Neon club during the art pass
Art pass Team art
FinalFinal Romance boss room
Shipped level

Creative Director

Documentation

As creative director, I developed our design documentation so an 11-person team could build from the same plan. These are excerpts from the GDD and our team channels.

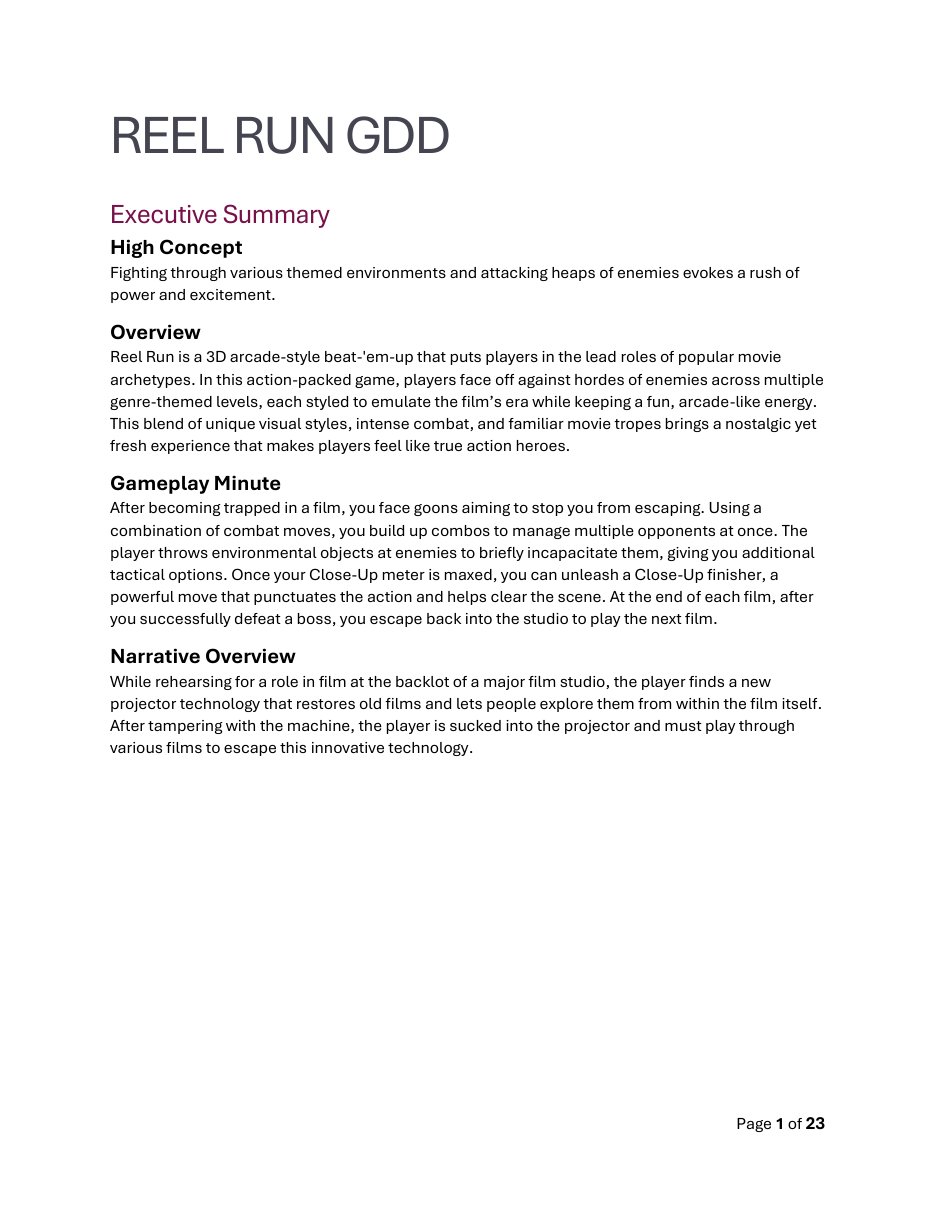
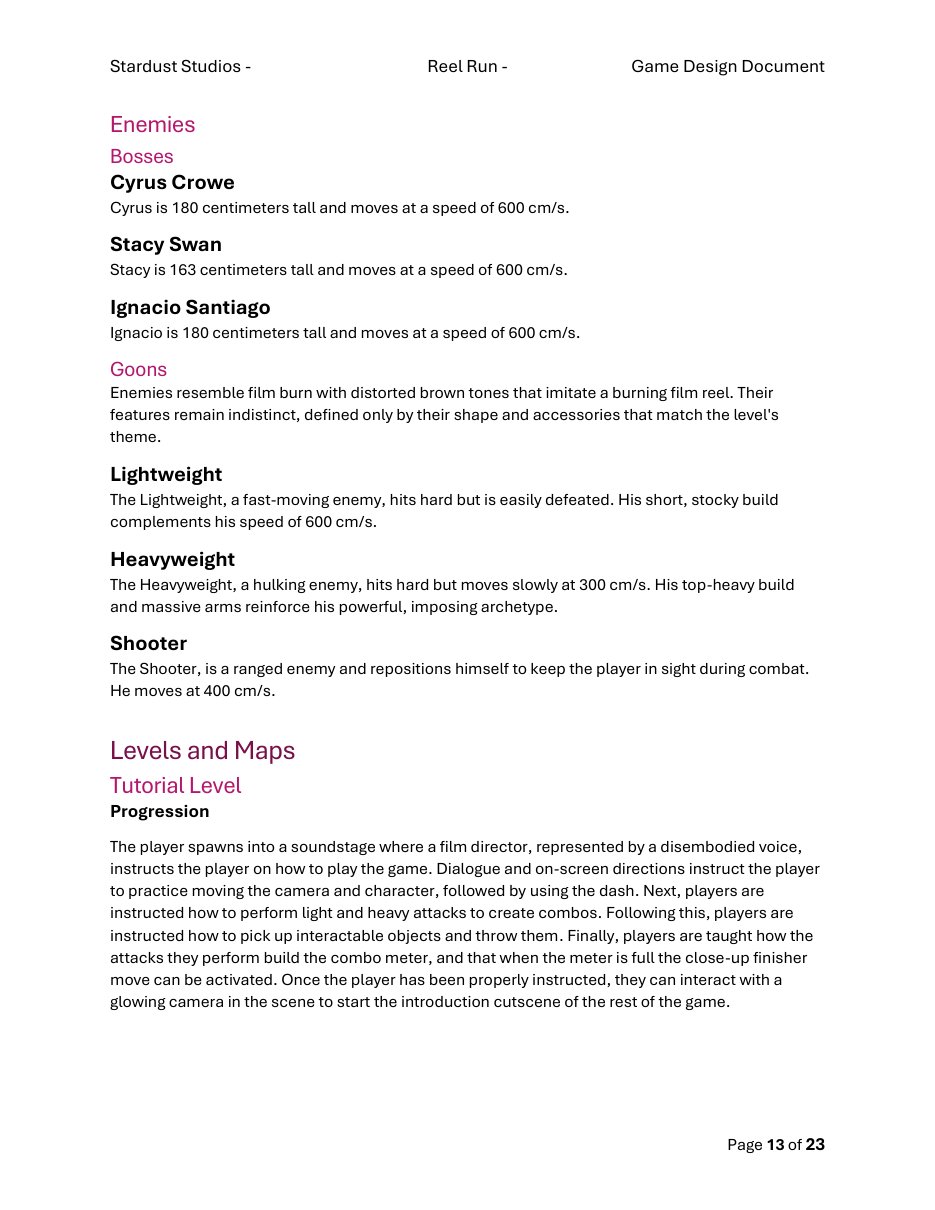
First page of the Reel Run GDD Western Act 1 saloon map page from the GDD
Game Design Document · PDF · 26 pages

Reel Run GDD

Systems, combat and combo design, scoring, controls, UI, characters, and act-by-act breakdowns of every level with maps.

Read the GDD

Level maps from the GDD

GDD map: Act 1 Saloon
Western Act 1: Saloon
GDD map: Act 2 Train
Western Act 2: Train
GDD map: Romance Act 1
Romance Act 1: Pool Deck
GDD map: Romance Act 2
Romance Act 2: Dining Hall
GDD map: Romance Act 3
Romance Act 3: Club Revised with team

Game flow and UX

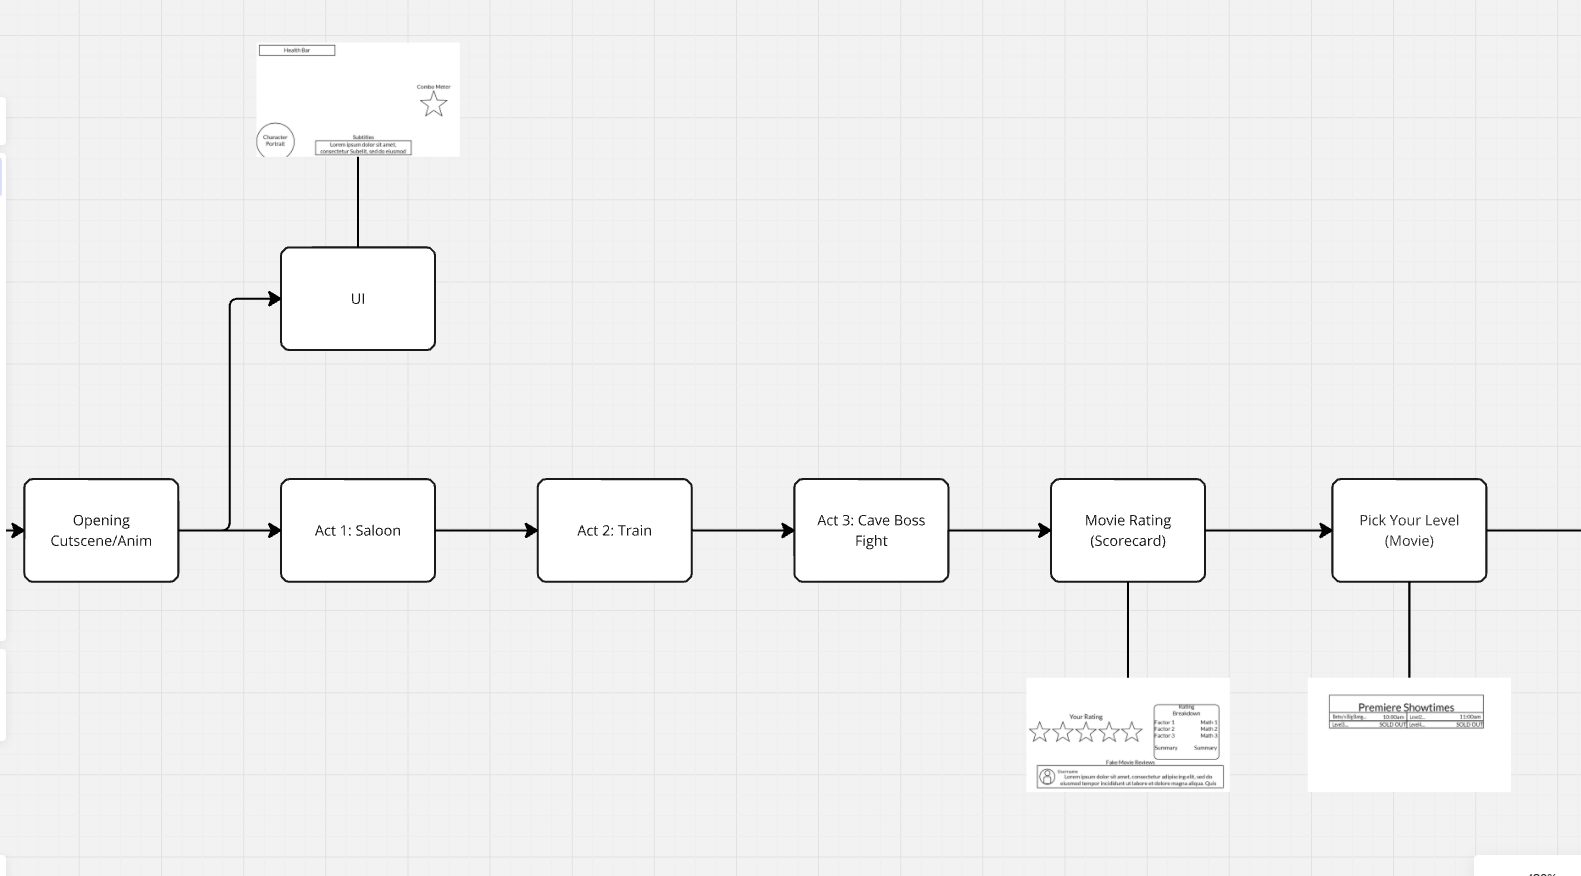
Flow chart of the Western level acts
Level flow: Saloon to Train to Cave Boss
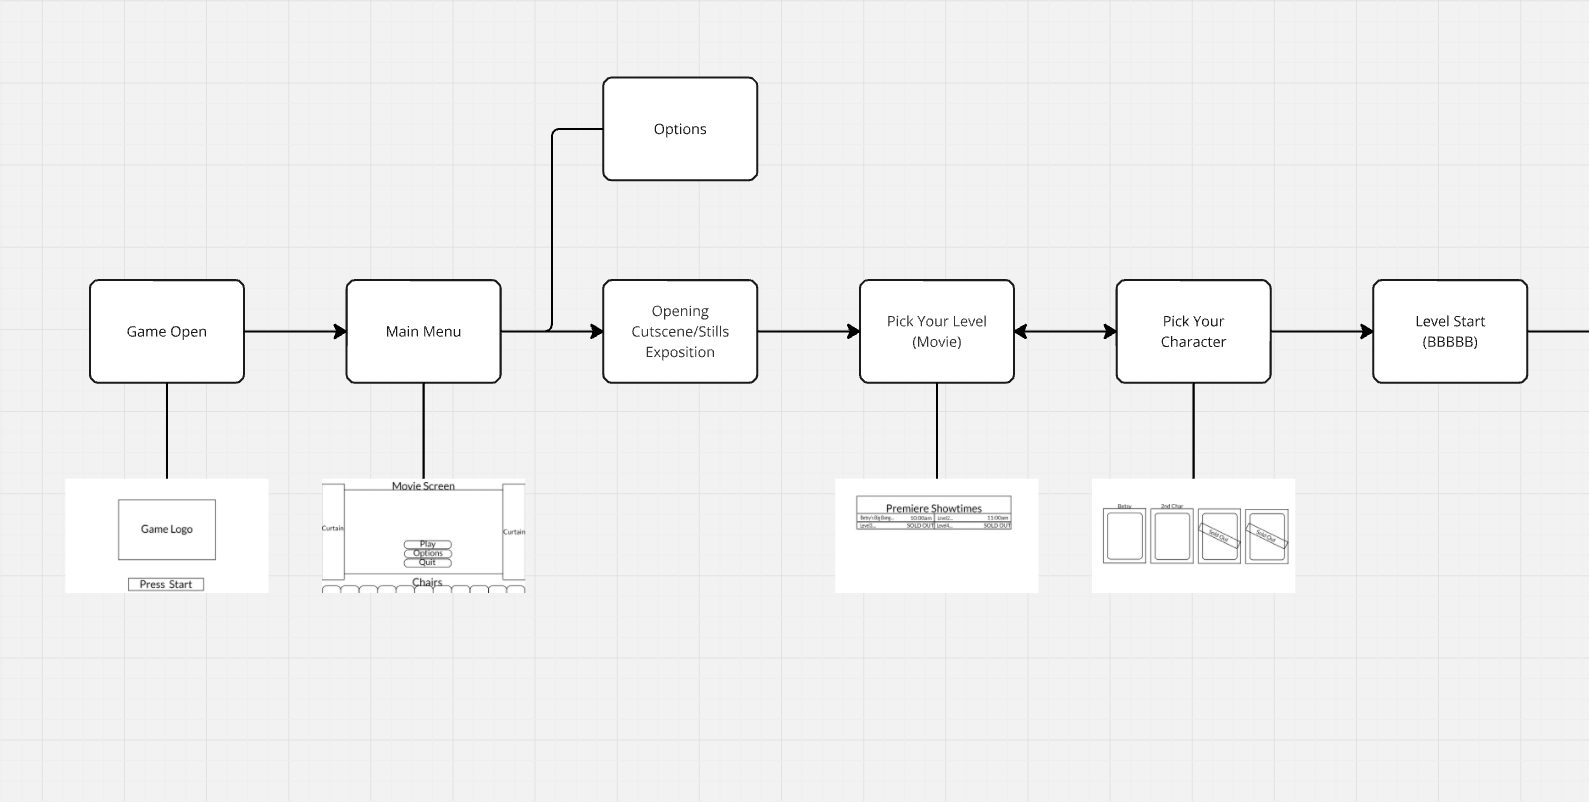
Flow chart of the menus and level select
Front-end flow
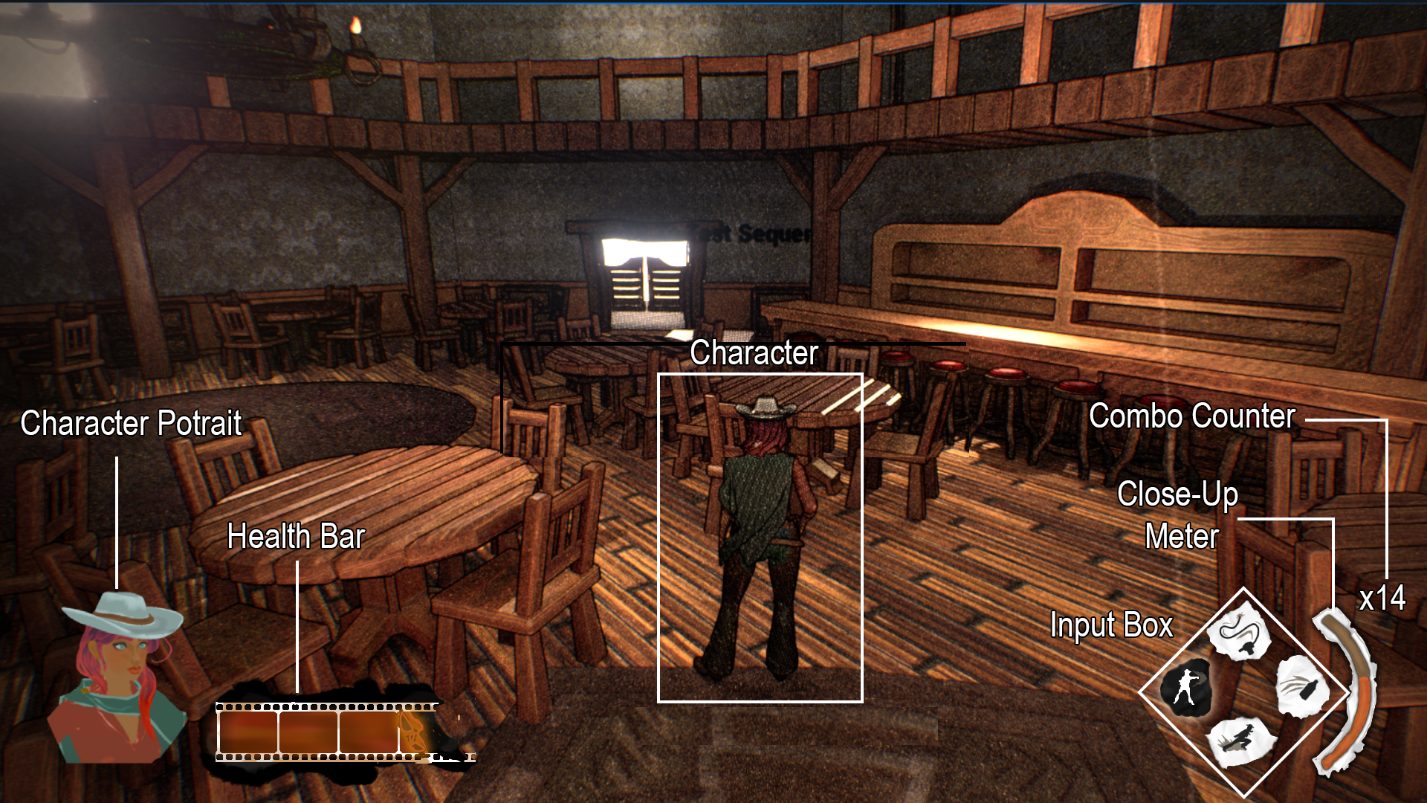
Annotated HUD breakdown
HUD breakdown
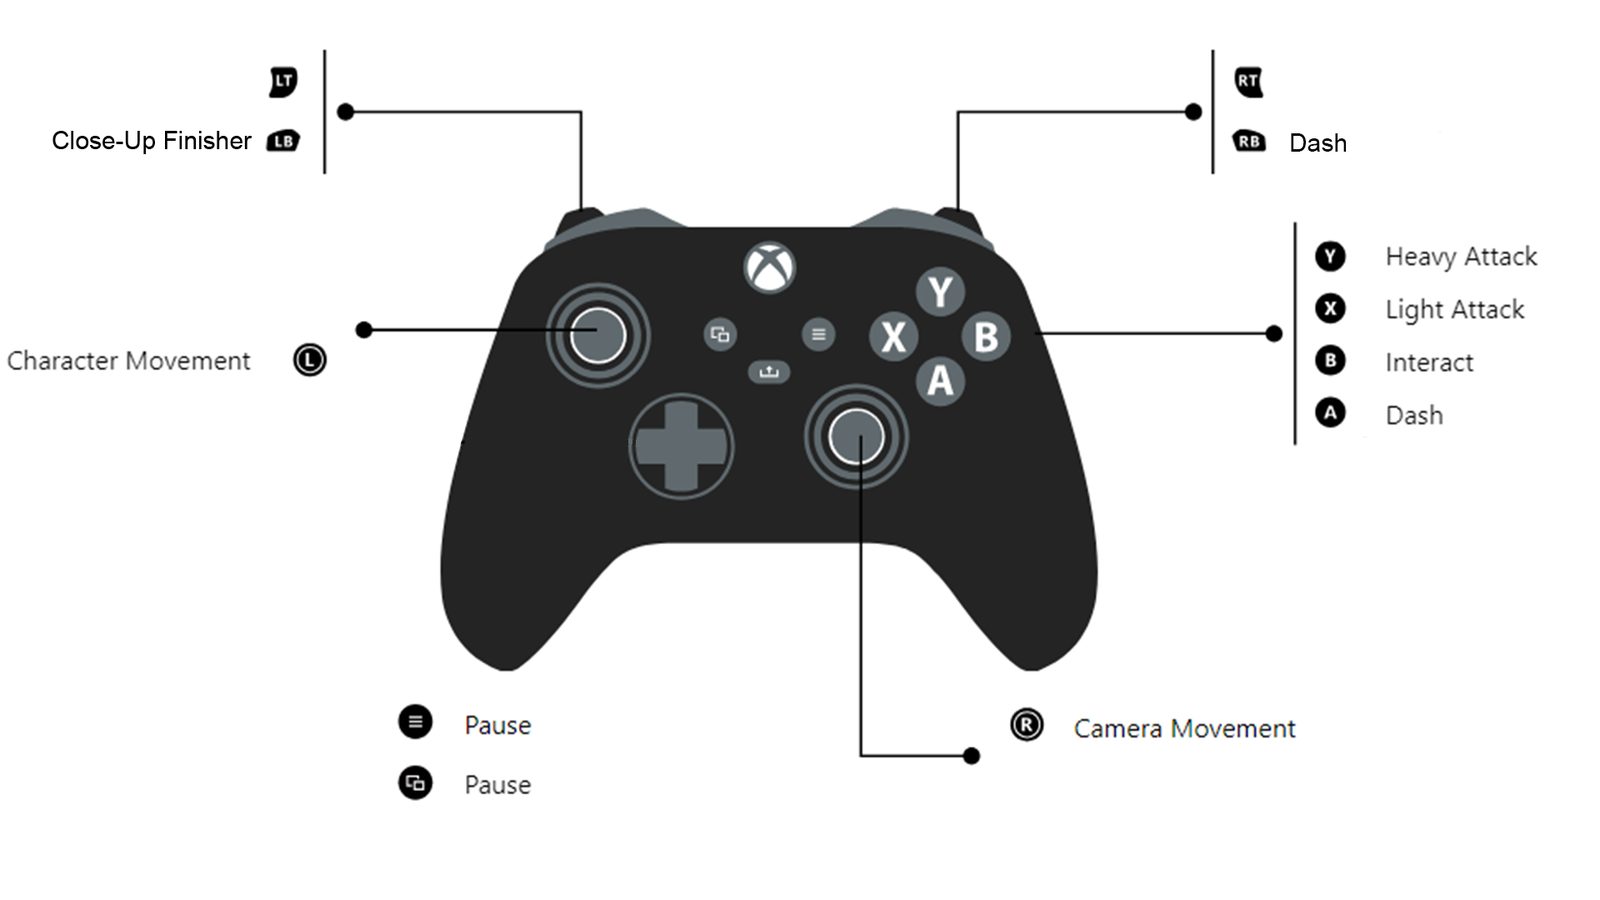
Controller layout diagram
Controller layout
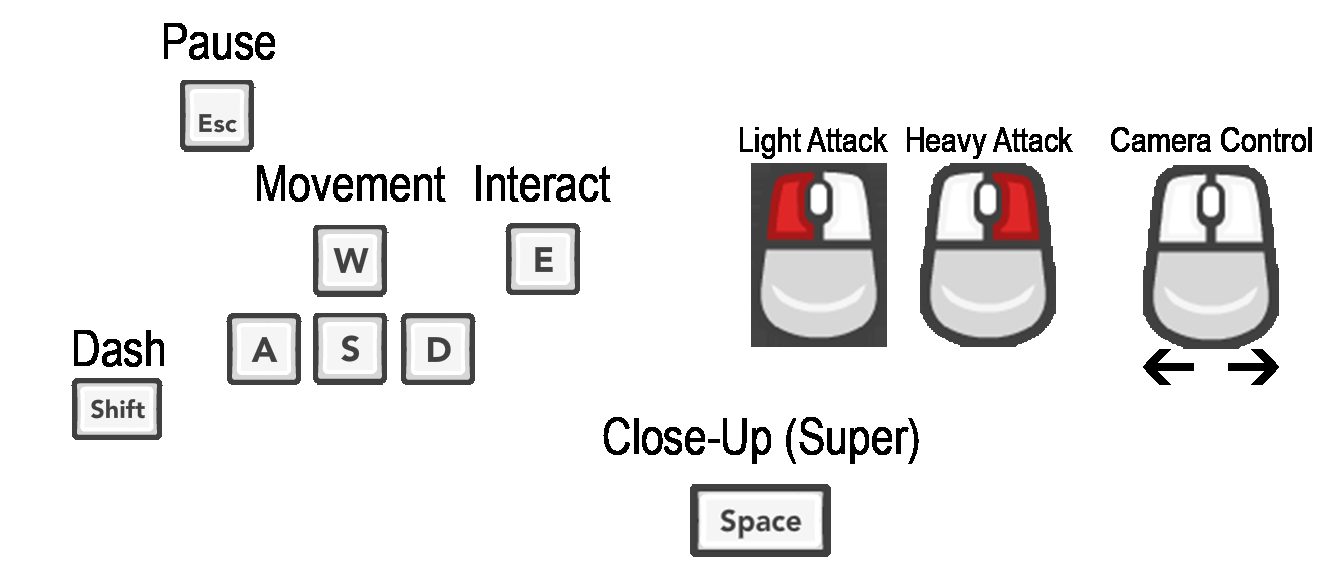
Keyboard and mouse controls diagram
Keyboard and mouse
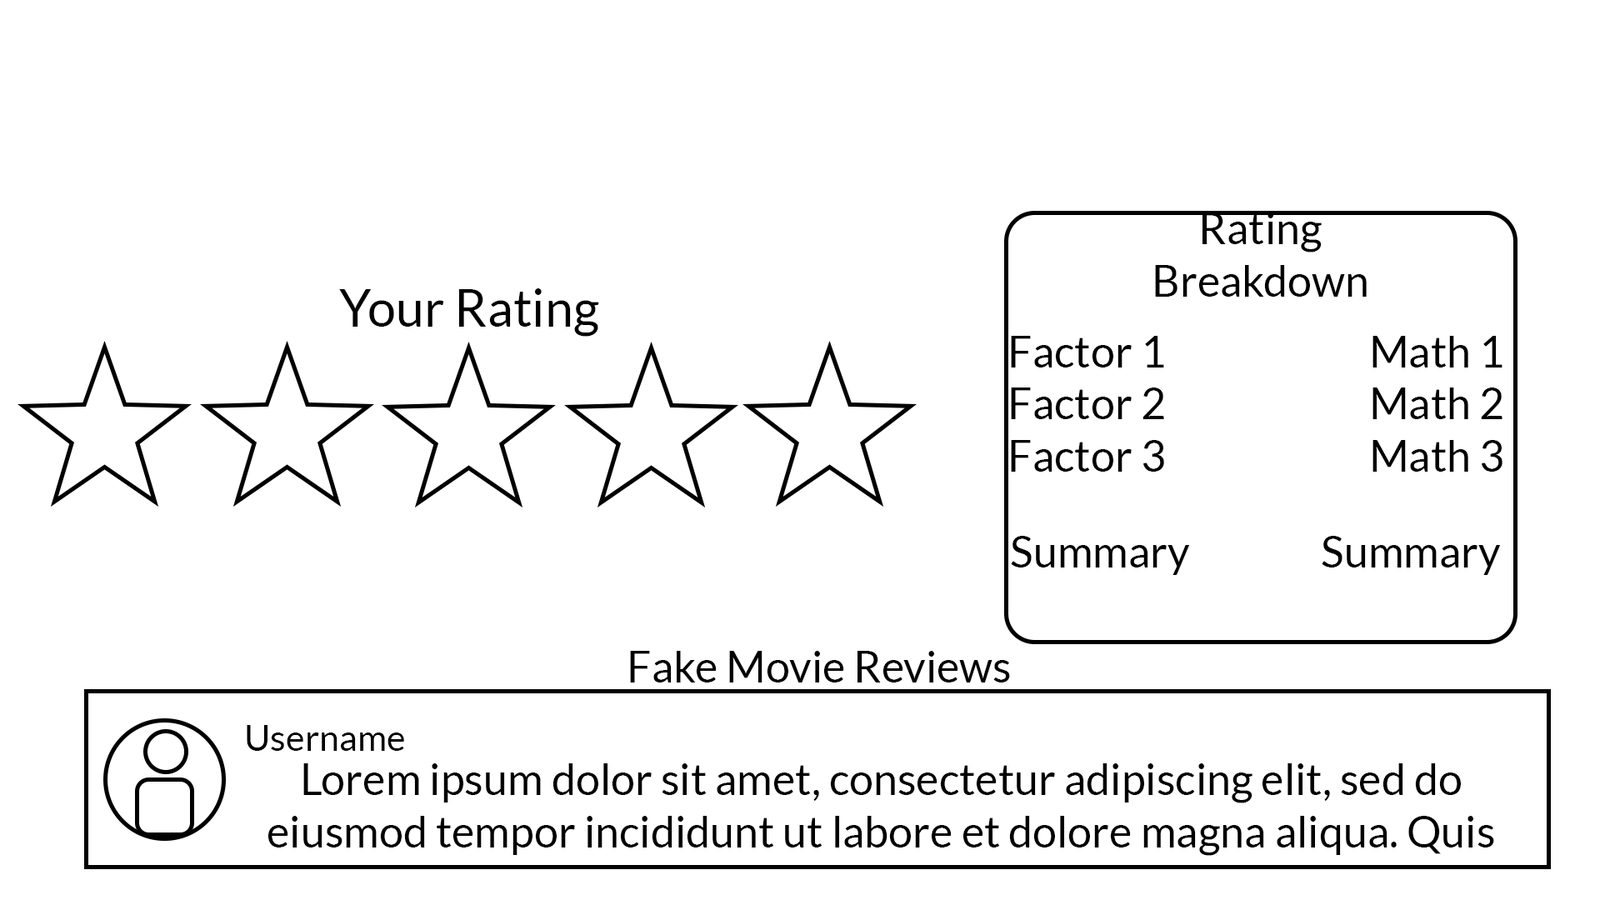
Mockup of the end-of-level film critic score
Film critic score mockup

Cut Content

Sci-Fi Spaceship

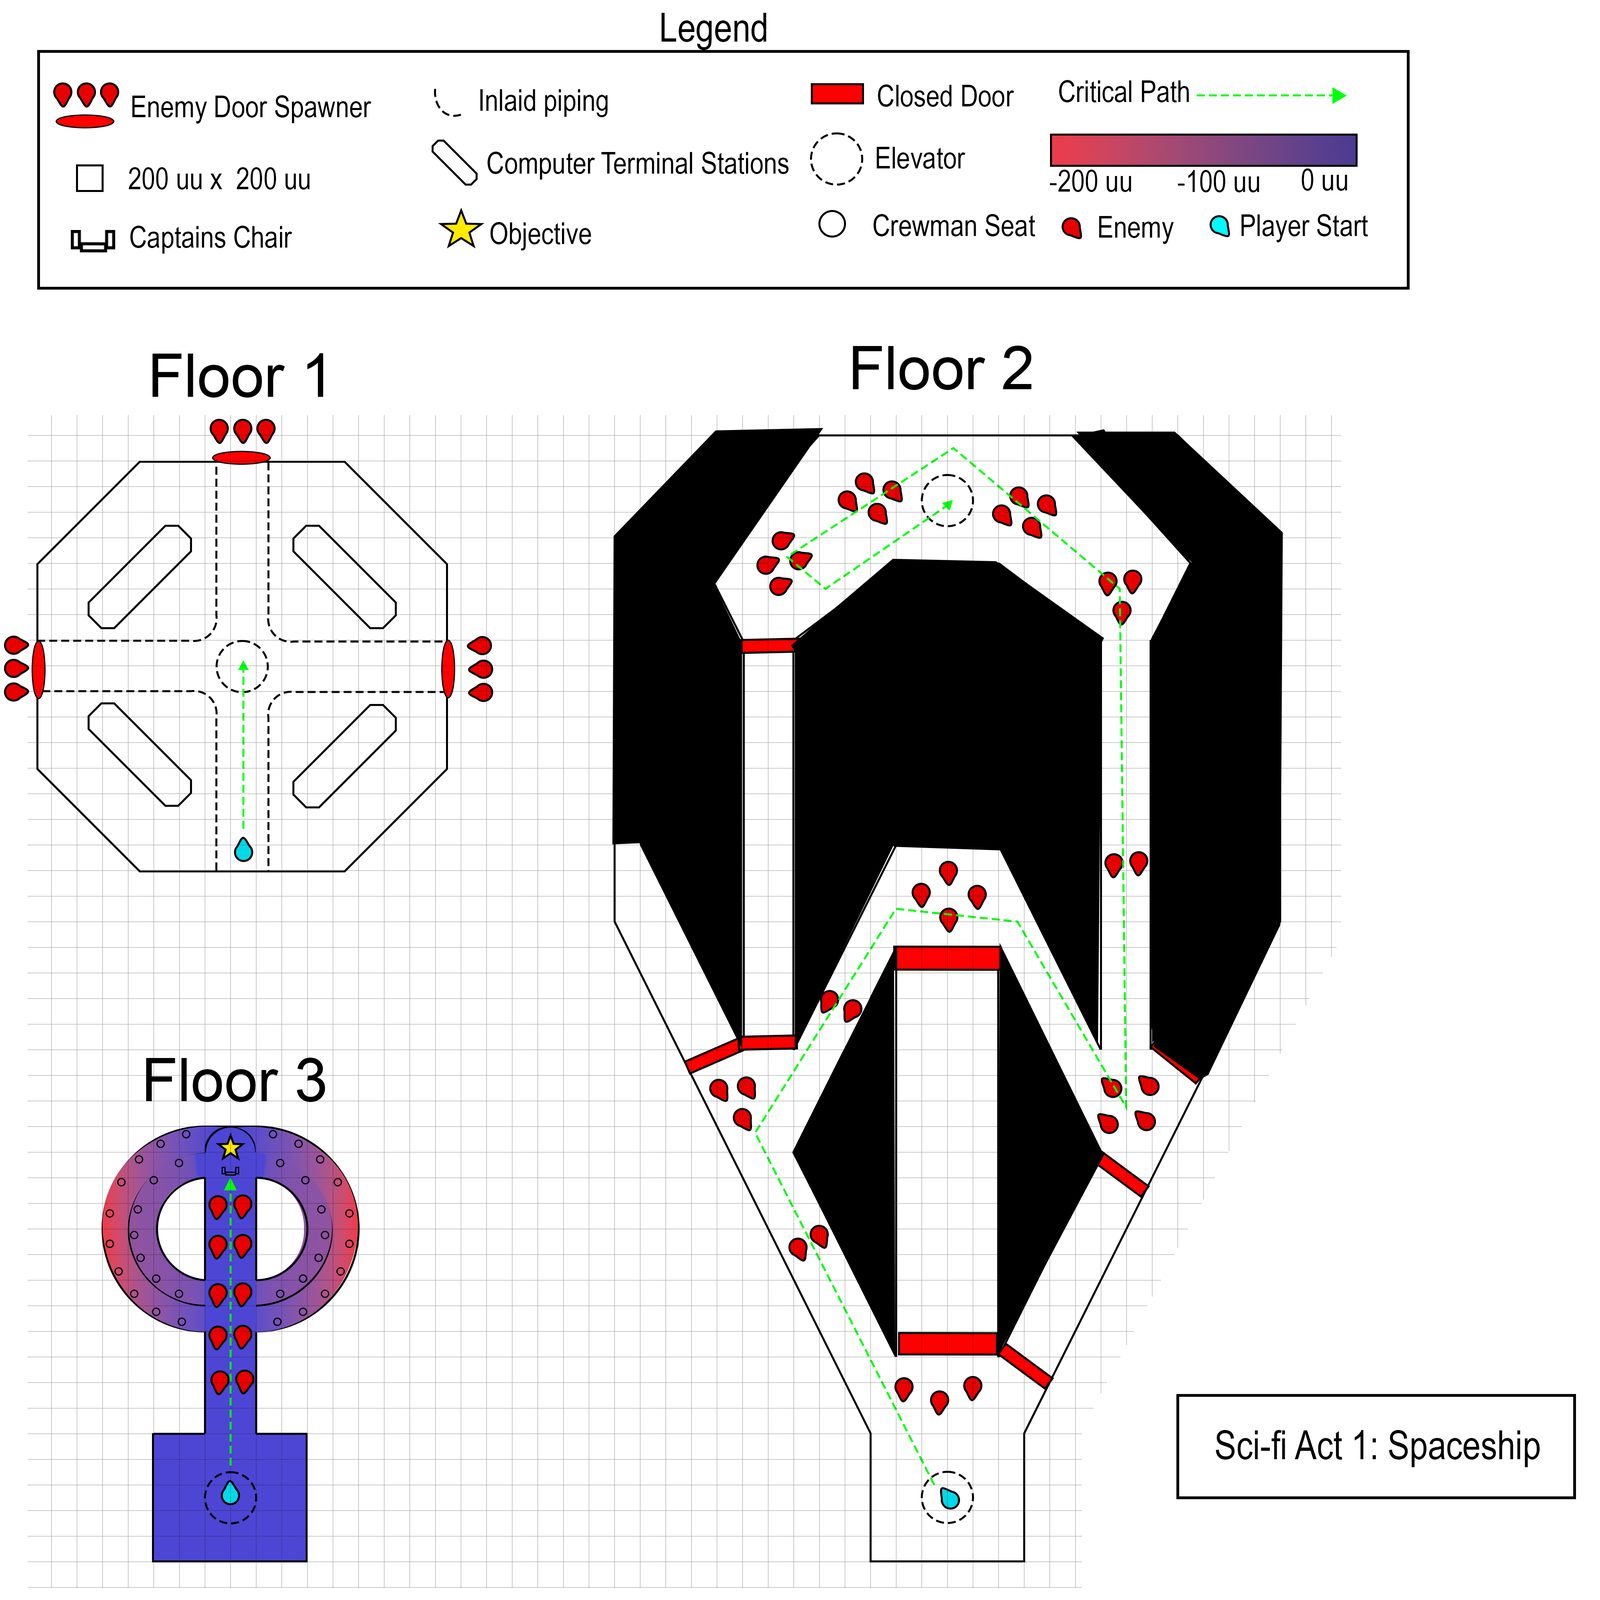
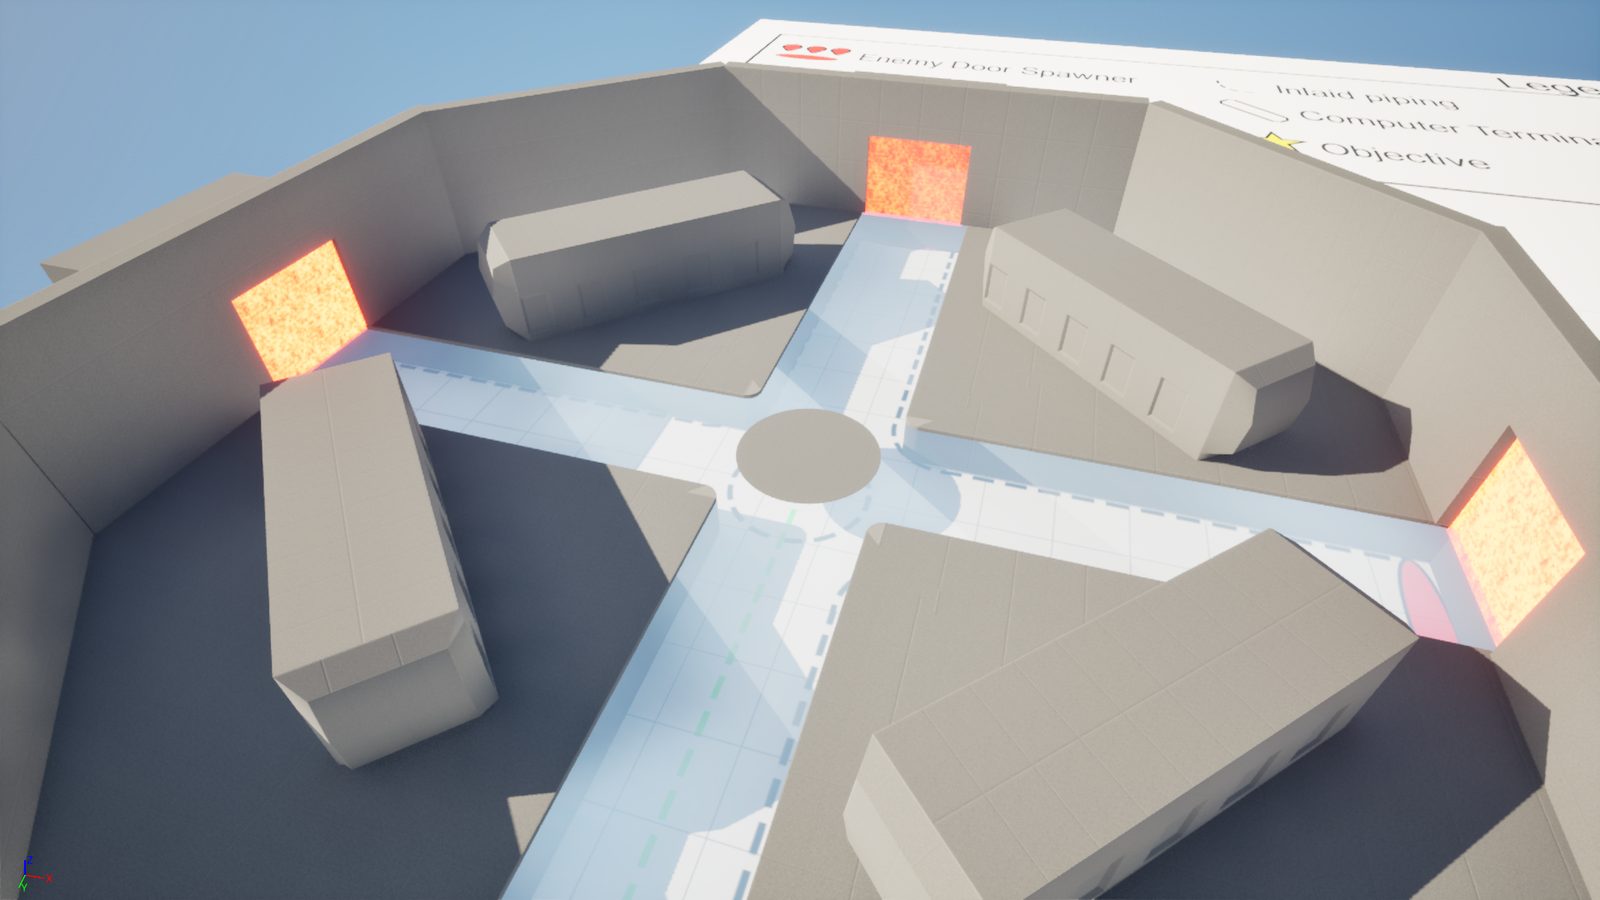
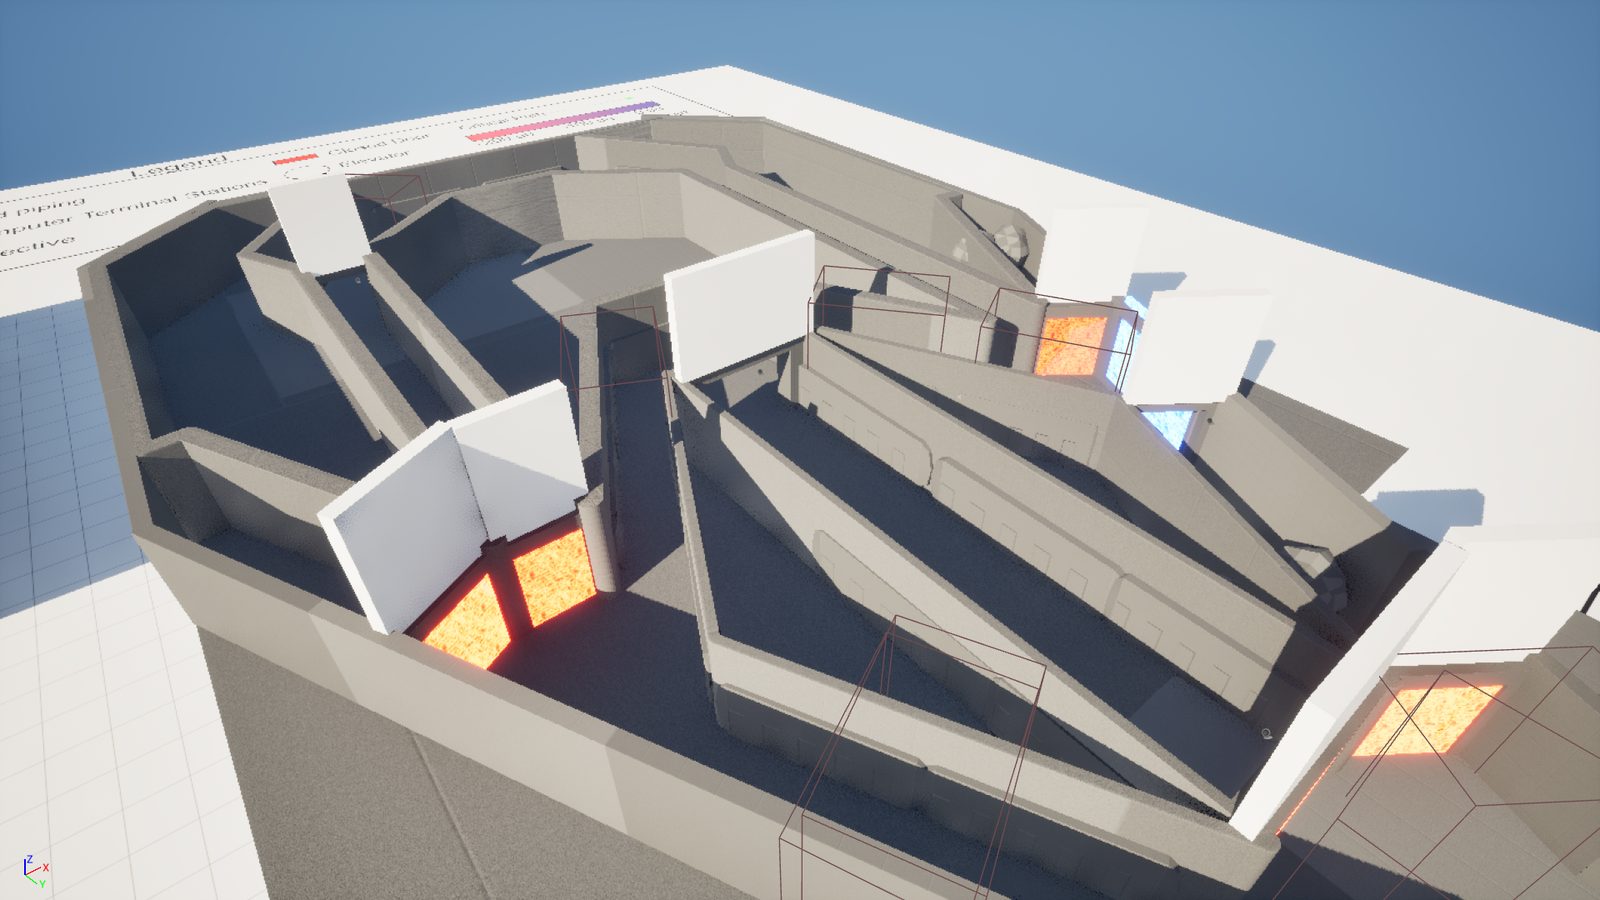
A sci-fi level I mapped and whiteboxed in June 2025. It spans three floors with objectives like a fuel pod and computer terminals. It was cut and never made it into the game, but it shows the same map-to-whitebox process on a vertical, multi-floor space.

2D mapThree-floor map of the spaceship level
Three-floor layout
WhiteboxWhitebox of the spaceship hub
Hub room
WhiteboxOverhead whitebox of floor two
Floor two overview
Playthrough
Whitebox playthrough

Reflection

Reel Run was my most hands-on project, as both creative director and level designer. I kept asking myself whether each design fit the vision, whether other people could repeat it, and whether it made sense in the film's context.